

BEDS2
BATHS1 full
SQUARE FEET640
MLS#VASH2015056
STATUSACTIVE UNDER CONTRACT
PROPERTY TYPEResidential - Single Family
SUBDIVISIONBUCK HILL DEVELOPMENT
SCHOOLSHENANDOAH COUNTY PUBLIC SCHOOLS
Property Description
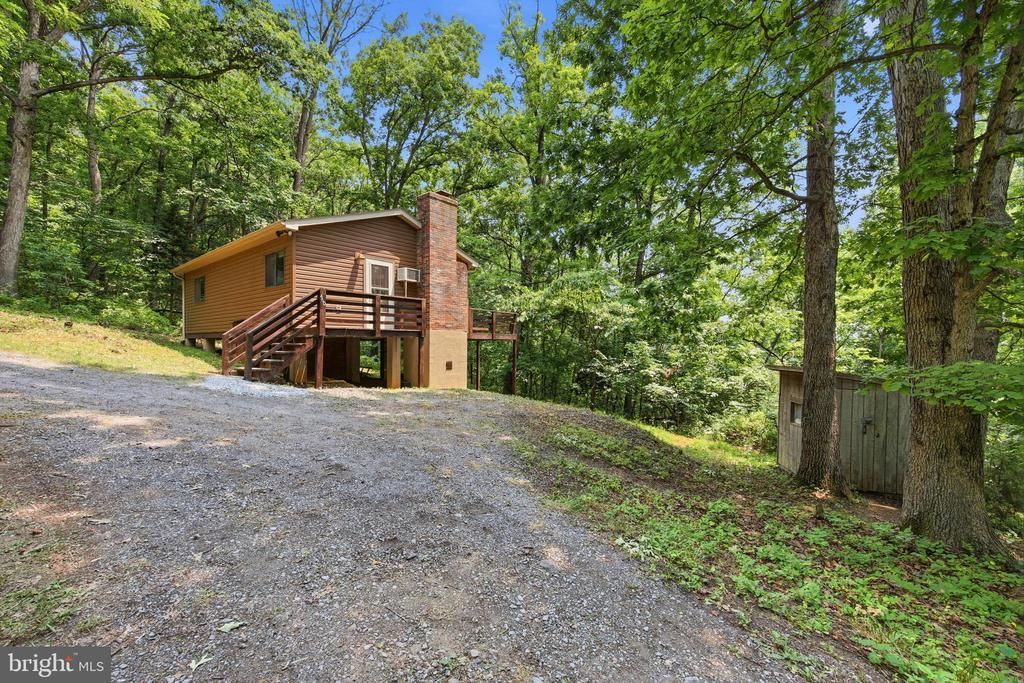
If peace, privacy, and a cozy place to unwind are on your wish list, 460 Hilltop Lane may be just what you’ve been looking for. Set on 3 wooded acres, this inviting 2-bedroom, 1-bath home offers a quiet setting with plenty of room to enjoy the outdoors. Inside, luxury vinyl plank flooring runs throughout the home, while the eat-in kitchen provides a comfortable space for everyday meals. The wood-burning stove adds warmth and charm, making the living area especially inviting on cooler days. Outside, the large deck is perfect for relaxing, entertaining, or taking in the wooded surroundings. A circular driveway offers convenient access, and the storage shed/workshop with electricity provides useful space for tools, hobbies, or extra storage. Whether you’re looking for a full-time home, weekend getaway, or investment property, this cozy Mount Jackson retreat offers a simple and peaceful place to call your own.
Property Features
Property Type: Residential - Single Family
Cooling: Wall Unit
Fireplaces: 1
Fuel Type: Electric, Wood
Heating: Wall Unit, Wood Burn Stove
Home Style: Cabin/Lodge
Lot Size: 3.01 Acres
Stories: 1.0
Taxes: $898
Year Built: 1986
Feature Descriptions
Additional Structures: Above Grade, Below Grade
Appliances: Dryer, Microwave, Refrigerator, Stove, Washer
Days on Site: 48
Exterior: Outbuilding(s)
Exterior: Vinyl Siding
Fireplace: Brick
Flooring: Luxury Vinyl Plank
HOA Fee: $500.00/Annually
Lot: Trees/Wooded
Lot Dimensions: 3.01 Acre(S)
Parking Features: Gravel Driveway, Circular Driveway
Parking Notes: 4 Total Parking Spaces
Rooms: Living Room, Bedroom 2,Kitchen, Bedroom 1
Sewer: Septic Exists
Special View Info: Trees/Woods
SQFT Above Finished: 640
SQFT Total Finished: 640
Structure Type: Detached
Total Garage/Parking Spaces: 4
Water: Community
Wooded: Yes
Local Schools
High School: STONEWALL JACKSON
Middle School: NORTH FORK
Elementary School: ASHBY-LEE
School District: SHENANDOAH COUNTY PUBLIC SCHOOLS
Listed By / Shown By
Listed By
Agency Name: Samson Properties
Shown By
Agent Name: Gary Mitchell
Agent Phone: (540) 578-0178
Agency Title: Massanutten Realty

Estimate Your Payment
Estimated Payment
$ 1,091.94 per month $958.80 Principal & Interest $74.83 Property Tax $58.30 Homeowner's InsuranceChange Payment Information

Gary Mitchell
Office: (540) 578-0178
Cell: (540) 578-0178
Fax: (540) 301-0118
Toll Free: (800) 931-0400
Email Me

Privacy Policy / DMCA Notice / ADA Accessibility


This site is hosted, designed and copyright
© 1994 - 2026 by
Delta Media Group, Inc. -- Patent Pending --
Agency License Information: Massanutten Realty, LLC licensed in the Commonwealth of Virginia since 1986
460 Hilltop Lane | MLS# VASH2015056
This single family home located at 460 Hilltop Lane, Mount Jackson, VA 22842 is currently listed for sale with an asking price of $199,900. This property was built in 1986 and has 2 bedrooms and 1 full baths with 640 sq. ft. Hilltop Lane is located in the BUCK HILL DEVELOPMENT subdivision within the SHENANDOAH COUNTY PUBLIC SCHOOLS school district. Search BUCK HILL DEVELOPMENT real estate on www.garywmitchell.com today.