

BEDS3
BATHS2 full 1 partial
SQUARE FEET1,686
MLS#VALO2133848
STATUSACTIVE
PROPERTY TYPEResidential - Single Family
SUBDIVISIONPEACE PLANTATION
SCHOOLLOUDOUN COUNTY PUBLIC SCHOOLS
Property Description
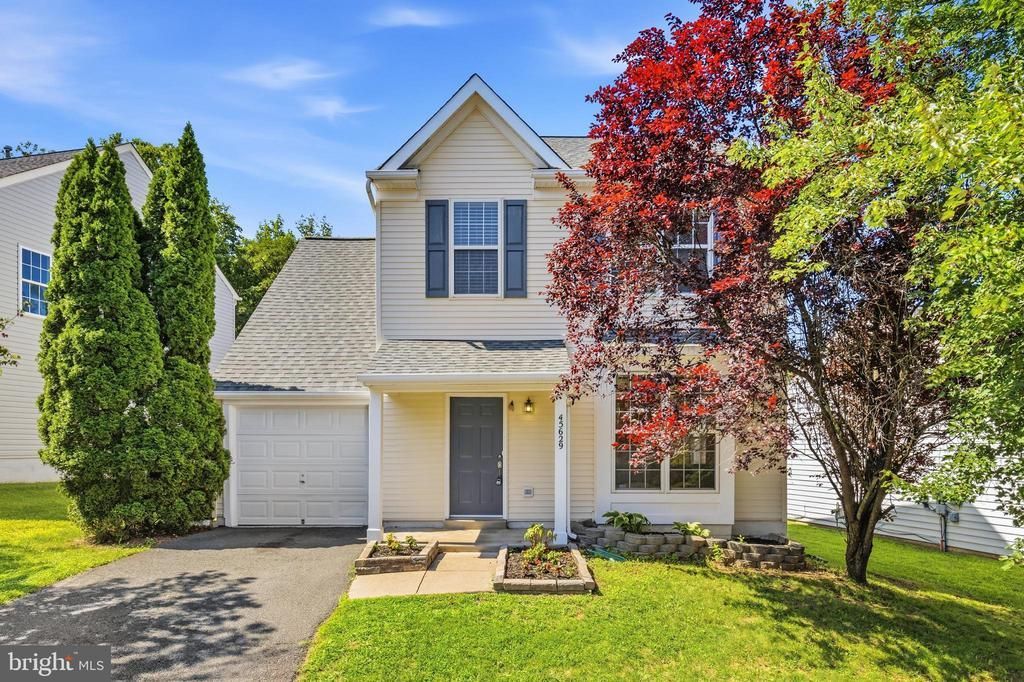
*NEW ROOF *NEW CARPET - Welcome to 45629 Livingstone Station Street in Sterling, VA! This charming 3-bedroom, 2.5-bath home offers comfortable living with an inviting open-concept layout, beautiful wood flooring, a spacious living and dining area, and a bright family room with built-in shelving. The well-appointed kitchen features ample cabinetry and opens to the breakfast area, making it ideal for both everyday living and entertaining. Upstairs, the generous bedrooms include a private primary suite with an ensuite bath featuring a soaking tub and separate shower, while the versatile den/loft provides the perfect space for a home office, study, or additional living area. Enjoy outdoor gatherings or quiet evenings on the deck overlooking the backyard, along with the convenience of an attached garage. Located in a desirable community with wonderful amenities including a swimming pool, walking/jogging trails, and clubhouse/playground, this home also offers easy access to shopping, dining, major commuter routes, and all that Sterling has to offer.
Property Features
Property Type: Residential - Single Family
Cooling: Central A/C
Fuel Type: Natural Gas
Garage: 1
Heating: Forced Air
Home Style: Colonial
Lot Size: 0.10 Acres
Stories: 2.0
Taxes: $5,386
Year Built: 2000
Feature Descriptions
Additional Structures: Above Grade, Below Grade
Appliances: Built-In Microwave, Dishwasher, Disposal, Dryer, Icemaker, Oven/Range - Electric, Refrigerator, Washer - Front Loading
Days on Site: 13
Exterior: Stick Built
HOA Fee: $106.50/Monthly
Interior: Breakfast Area, Built-Ins, Ceiling Fan(s), Dining Area, Family Room Off Kitchen, Kitchen - Gourmet, Kitchen - Table Space
Lot Dimensions: 0.10 Acre(S)
Parking Notes: 1 Total Parking Spaces
Pet Restrictions: No Pet Restrictions
Rooms: Living Room, Dining Room, Primary Bedroom, Bedroom 2,Bedroom 3,Kitchen, Den, Breakfast Room, Bathroom 2,Primary Bathroom
Sewer: Public Sewer
SQFT Above Finished: 1686
SQFT Total Finished: 1686
Structure Type: Detached
Total Garage/Parking Spaces: 1
Water: Public
Local Schools
High School: POTOMAC FALLS
School District: LOUDOUN COUNTY PUBLIC SCHOOLS
Listed By / Shown By
Listed By
Agency Name: EXP Realty, LLC
Shown By
Agent Name: Gary Mitchell
Agent Phone: (540) 578-0178
Agency Title: Massanutten Realty

Estimate Your Payment
Estimated Payment
$ 3,908.72 per month $3,261.55 Principal & Interest $448.83 Property Tax $198.33 Homeowner's InsuranceChange Payment Information

Gary Mitchell
Office: (540) 578-0178
Cell: (540) 578-0178
Fax: (540) 301-0118
Toll Free: (800) 931-0400
Email Me

Privacy Policy / DMCA Notice / ADA Accessibility


This site is hosted, designed and copyright
© 1994 - 2026 by
Delta Media Group, Inc. -- Patent Pending --
Agency License Information: Massanutten Realty, LLC licensed in the Commonwealth of Virginia since 1986
45629 Livingstone Station Street | MLS# VALO2133848
This single family home located at 45629 Livingstone Station Street, Sterling, VA 20166 is currently listed for sale with an asking price of $680,000. This property was built in 2000 and has 3 bedrooms and 2 full and 1 partial baths with 1686 sq. ft. Livingstone Station Street is located in the PEACE PLANTATION subdivision within the LOUDOUN COUNTY PUBLIC SCHOOLS school district. Search PEACE PLANTATION real estate on www.garywmitchell.com today.