

BEDS2
BATHS2 full
SQUARE FEET1,173
MLS#VAAR2075860
STATUSACTIVE
PROPERTY TYPEResidential - Condominium
SUBDIVISIONTHE BRITTANY
SCHOOLARLINGTON COUNTY PUBLIC SCHOOLS
Property Description
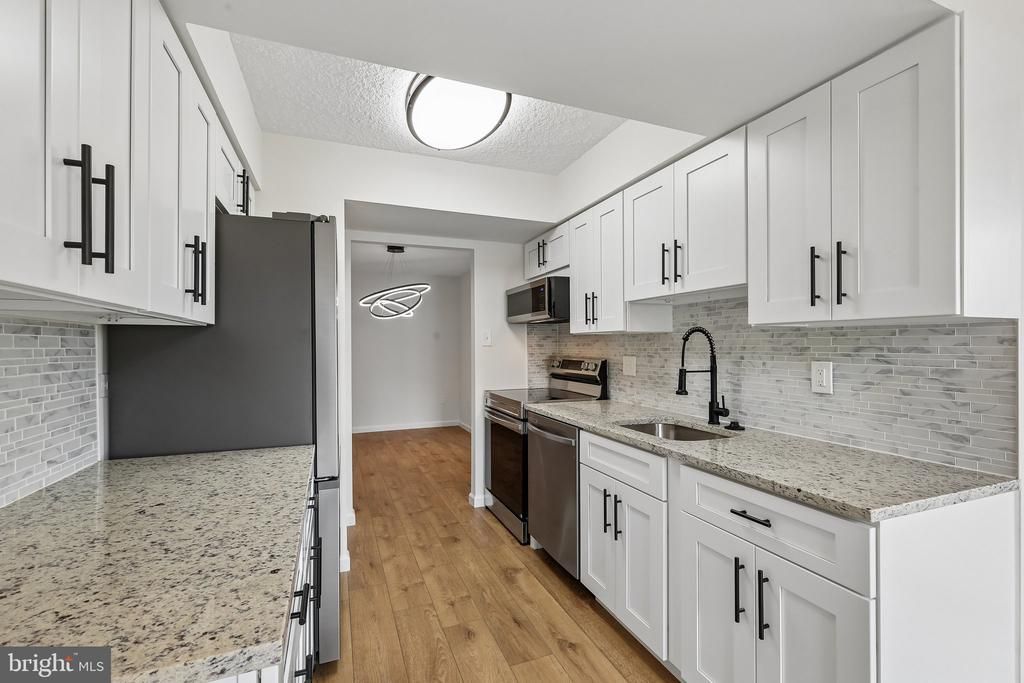
Welcome to the Brittany Luxury Condominium in South Arlington! You will enjoy the 24/7 front desk concierge, package room, two assigned parking spaces, laundry in the unit, large closets, extra storage, and many wonderful amenities! This light and bright, freshly painted home has it all- Updated kitchen with new modern white shaker cabinets, granite countertops and new Samsung appliances! NEW FLOORS throughout! Updated NEW designed BATHS! NEW DOORS! NEW Samsung WASHER AND DRYER in unit! Enjoy a wonderful gym, business room, party/entertainment room, cinema room, large outdoor pool with grill area and a large deck with two tennis courts! You can make your way out to Barcroft park and W & OD trail. Many playgrounds and green areas, as well as Barcroft Community Center are located steps away. This is a really fantastic location that offers many different grocery stores, restaurants, coffee shops, libraries, shopping plazas. Just minutes away from Ballston, Clarendon, Rosslyn, Pentagon, Pentagon City and Washington DC. Easy access to I-395, I-495, GW Parkway and I-66
Property Features
Property Type: Residential - Condominium
Cooling: Central A/C, Ceiling Fan(s)
Fuel Type: Electric
Garage: 1
Heating: Heat Pump(s)
Home Style: Contemporary
Stories: 1.0
Taxes: $4,051
Year Built: 2005
Feature Descriptions
Accessibility: Elevator
Additional Structures: Above Grade, Below Grade
Appliances: Built-In Microwave, Energy Efficient Appliances, ENERGY STAR Refrigerator, ENERGY STAR Clothes Washer, ENERGY STAR Dishwasher, Dryer, Disposal, Icemaker, Stainless Steel Appliances
Community Amenities: Billiard Room, Common Grounds, Concierge, Elevator, Fitness Center, Pool - Outdoor, Reserved/Assigned Parking, Swimming Pool, Tennis Courts
Condo/Coop Fee: $824.91/Monthly
Days on Site: 59
Exterior: Brick
Flooring: Hardwood, Carpet
Parking Features: Assigned, Parking Space Conveys
Parking Notes: 2 Total Parking Spaces
Pet Restrictions: Cats OK, Dogs OK
Rooms: Living Room, Dining Room, Bedroom 2,Kitchen, Bedroom 1,Bathroom 1,Bathroom 2
Sewer: Public Sewer
SQFT Above Finished: 1173
SQFT Total Finished: 1173
Structure Type: Unit/Flat/Apartment
Total Garage/Parking Spaces: 2
Water: Public
Local Schools
High School: WAKEFIELD
School District: ARLINGTON COUNTY PUBLIC SCHOOLS
Listed By / Shown By
Listed By
Agency Name: Samson Properties
Shown By
Agent Name: Gary Mitchell
Agent Phone: (540) 578-0178
Agency Title: Massanutten Realty

Estimate Your Payment
Estimated Payment
$ 2,220.17 per month $1,774.67 Principal & Interest $337.58 Property Tax $107.92 Homeowner's InsuranceChange Payment Information

Gary Mitchell
Office: (540) 578-0178
Cell: (540) 578-0178
Fax: (540) 301-0118
Toll Free: (800) 931-0400
Email Me

Privacy Policy / DMCA Notice / ADA Accessibility


This site is hosted, designed and copyright
© 1994 - 2026 by
Delta Media Group, Inc. -- Patent Pending --
Agency License Information: Massanutten Realty, LLC licensed in the Commonwealth of Virginia since 1986
4500 S Four Mile Run Drive, Unit 529 | MLS# VAAR2075860
This condo located at 4500 S Four Mile Run Drive, Unit 529, Arlington, VA 22204 is currently listed for sale with an asking price of $370,000. This property was built in 2005 and has 2 bedrooms and 2 full baths with 1173 sq. ft. S Four Mile Run Drive, Unit 529 is located in the THE BRITTANY subdivision within the ARLINGTON COUNTY PUBLIC SCHOOLS school district. Search THE BRITTANY real estate on www.garywmitchell.com today.