

BEDS2
BATHS2 full
SQUARE FEET942
MLS#VAFX2336008
STATUSACTIVE
PROPERTY TYPEResidential - Condominium
SUBDIVISIONMOUNT VERNON LAKES CONDO
SCHOOLFAIRFAX COUNTY PUBLIC SCHOOLS
Property Description
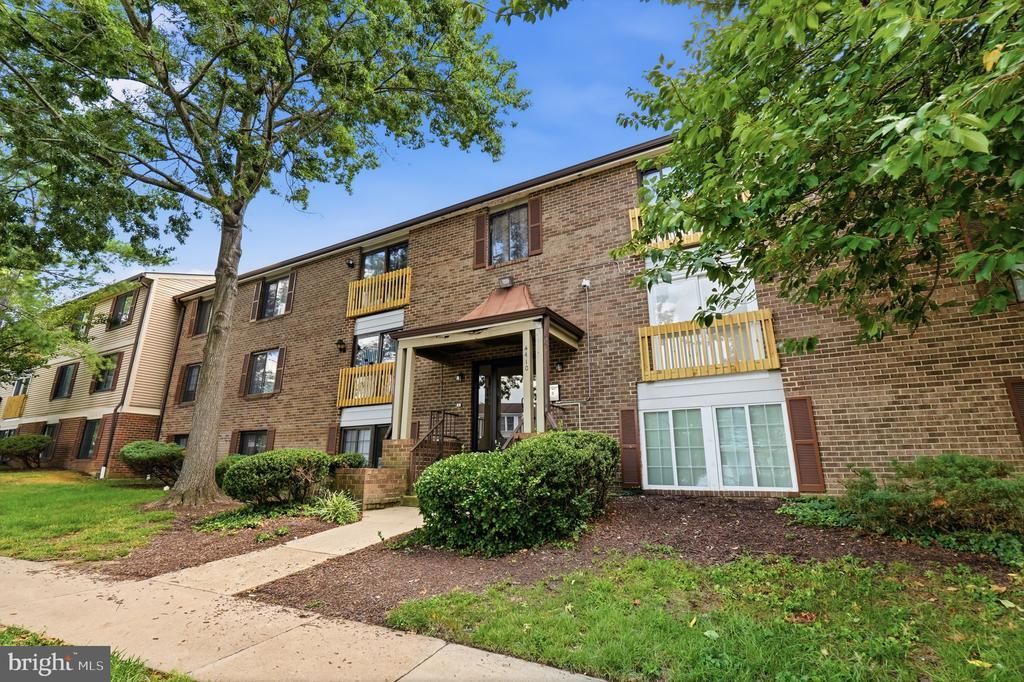
Welcome home to this beautiful 2 bedroom 2 bath condo! This spacious home -- 942 square feet -- has been meticulously maintained and features an updated primary bath, huge walk in closet in the primary bedroom, gorgeous granite with tile backsplash and stainless steel appliances. In addition to the large dining area, the kitchen also has a built in breakfast bar. Location is perfect - it's close to transportation, shopping, restaurants, Mt. Vernon, Fort Belvoir, etc., etc. It's neutral throughout, has plenty of natural light and is move in ready.
Property Features
Property Type: Residential - Condominium
Cooling: Central A/C
Fuel Type: Electric
Heating: Heat Pump(s)
Home Style: Colonial
Stories: 1.0
Taxes: $2,744
Year Built: 1986
Feature Descriptions
Additional Structures: Above Grade, Below Grade
Appliances: Dishwasher, Disposal, Dryer, Washer, Stove, Refrigerator
Building Name: MT VERNON LAKES
Condo/Coop Fee: $475.00/Monthly
Days on Site: 6
Exterior: Brick
HOA Fee: $340.00/Quarterly
Interior: Floor Plan - Open, Kitchen - Galley, Dining Area
Parking Features: Assigned
Parking Notes: 2 Total Parking Spaces
Pet Restrictions: Number Limit, Size/Weight Restriction, Breed Restrictions
Rooms: Living Room, Dining Room, Primary Bedroom, Bedroom 2,Kitchen, Laundry, Bathroom 2,Primary Bathroom
SQFT Above Finished: 942
SQFT Total Finished: 942
Structure Type: Unit/Flat/Apartment
Total Garage/Parking Spaces: 2
Local Schools
High School: MOUNT VERNON
Middle School: WHITMAN
Elementary School: RIVERSIDE
School District: FAIRFAX COUNTY PUBLIC SCHOOLS
Listed By / Shown By
Listed By
Agency Name: RE/MAX Allegiance
Shown By
Agent Name: Gary Mitchell
Agent Phone: (540) 578-0178
Agency Title: Massanutten Realty

Estimate Your Payment
Estimated Payment
$ 1,398.41 per month $1,102.69 Principal & Interest $228.67 Property Tax $67.05 Homeowner's InsuranceChange Payment Information

Gary Mitchell
Office: (540) 578-0178
Cell: (540) 578-0178
Fax: (540) 301-0118
Toll Free: (800) 931-0400
Email Me

Privacy Policy / DMCA Notice / ADA Accessibility


This site is hosted, designed and copyright
© 1994 - 2026 by
Delta Media Group, Inc. -- Patent Pending --
Agency License Information: Massanutten Realty, LLC licensed in the Commonwealth of Virginia since 1986
4410 J Groombridge Way, Unit 29/10J | MLS# VAFX2336008
This condo located at 4410 J Groombridge Way, Unit 29/10J, Alexandria, VA 22309 is currently listed for sale with an asking price of $229,900. This property was built in 1986 and has 2 bedrooms and 2 full baths with 942 sq. ft. J Groombridge Way, Unit 29/10J is located in the MOUNT VERNON LAKES CONDO subdivision within the FAIRFAX COUNTY PUBLIC SCHOOLS school district. Search MOUNT VERNON LAKES CONDO real estate on www.garywmitchell.com today.