

BEDS3
BATHS3 full
SQUARE FEET2,950
MLS#2616703
STATUSActive
PROPERTY TYPEResidential - Single Family
Property Description
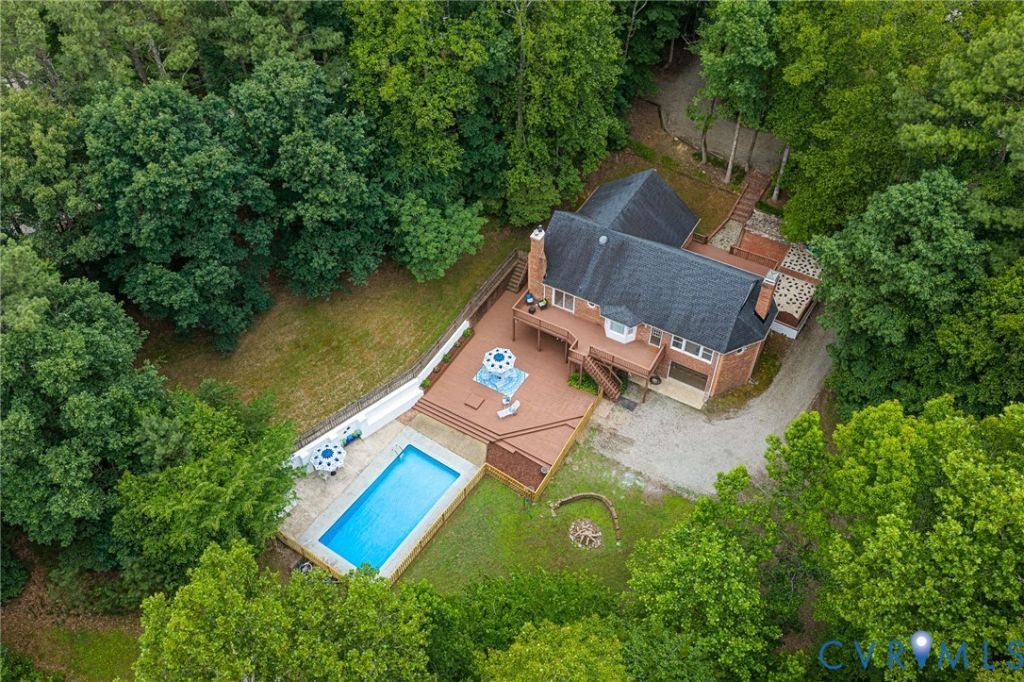
This custom brick estate boasts masterful brick and stone details. Nestled on 2 private acres, Perfect for entertaining, the spectacular backyard features 2200sqft wood deck and fire pit that leads to amazing inground pool surrounded by peaceful privacy. First floor includes huge family with open floor living to kitchen with huge bay windows looking over beautiful back yard. Two wood burning fireplaces in the family room and Master bedroom. The massive basement offers unlimited potential for dream recreation space or separate apartment and air bnb. Back Yard includes 25x25 pole barn great for storage. Custom brick and stone work throughout the house. Comcast high speed internet and easy access within 5 minutes from James River boat landings, Powhatan, YMCA, Shopping and 20 minutes from Short pump and West Chester. Your secluded retreat awaits!
Property Features
Property Type: Residential - Single Family
Basement: Yes
Basement: Full, Walk-Out Access
Cooling: Zoned
Fenced: Yes
Garage: 2.5 car attached
Heating: Electric, Zoned
Home Style: Custom
Lot Size: 2.00 Acres
Stories: 1.0
Taxes: $3,906
Year Built: 1991
Feature Descriptions
Appliances: Electric Water Heater
Days on Site: 28
Exterior: Brick
Fencing: Back Yard, Fenced, Wall
Floor Features: Partially Carpeted, Tile, Wood
Interior: Bedroom on Main Level, Dining Area, Fireplace, High Ceilings, Main Level Primary, Cable TV
Parcel#: 015-7-10
Parking: Attached, Basement, Garage
Patio/Porch: Deck, Patio
Pool Features: Fenced, In Ground, Pool Equipment, Pool, Pool Sweep
Sewer: Septic Tank
Water: Well
Local Schools
High School: Powhatan
Middle School: Powhatan
Elementary School: Pocahontas
Listed By / Shown By
Listed By
Agency Name: Hometown Realty
Shown By
Agent Name: Gary Mitchell
Agent Phone: (540) 578-0178
Agency Title: Massanutten Realty

Estimate Your Payment
Estimated Payment
$ 3,556.17 per month $3,045.48 Principal & Interest $325.50 Property Tax $185.19 Homeowner's InsuranceChange Payment Information

Gary Mitchell
Office: (540) 578-0178
Cell: (540) 578-0178
Fax: (540) 301-0118
Toll Free: (800) 931-0400
Email Me

Privacy Policy / DMCA Notice / ADA Accessibility


This site is hosted, designed and copyright
© 1994 - 2026 by
Delta Media Group, Inc. -- Patent Pending --
Agency License Information: Massanutten Realty, LLC licensed in the Commonwealth of Virginia since 1986
4400 Three Bridge Road | MLS# 2616703
This single family home located at 4400 Three Bridge Road, Powhatan, VA 23139 is currently listed for sale with an asking price of $634,950. This property was built in 1991 and has 3 bedrooms and 3 full baths with 2950 sq. ft. Search Powhatan real estate on www.garywmitchell.com today.