

BEDS2
BATHS1 full 1 partial
SQUARE FEET1,021
MLS#VAAR2078340
STATUSACTIVE
PROPERTY TYPEResidential - Condominium
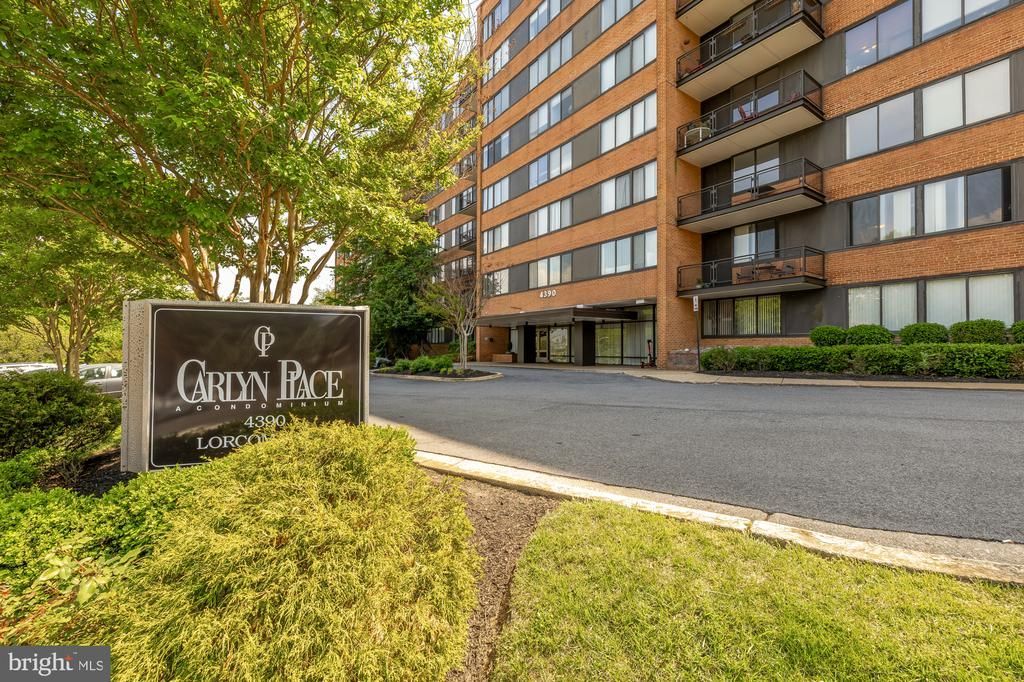
SUBDIVISIONCARLYN PLACE
SCHOOLARLINGTON COUNTY PUBLIC SCHOOLS
Property Description
Welcome to Carlyn Place, where space, convenience, and an unbeatable North Arlington location come together. This spacious 2-bedroom, 1.5-bath condo offers more than 1,000 square feet of living space, generous room sizes, abundant natural light, and a serene tree-lined outlook. The kitchen offers updated appliances, a butcher block countertop, and a newer sink, while both bedrooms feature Elfa closet systems for exceptional organization. The primary bedroom includes a walk-in closet and private half bath. A full hall bath with tub/shower serves the rest of the home and offers an opportunity to add your own style. Everyday living is made easy with two parking passes, private basement storage, and laundry conveniently located across the hall, with additional machines available on every floor and in the basement. The monthly HOA fee includes water, gas, electricity, trash, and parking, providing exceptional value and predictable monthly expenses. Residents also enjoy a fitness center, bike room, and rooftop party room. Just one block from Lee Heights Shopping and minutes from Georgetown, Washington, D.C., and major commuter routes, this home offers the space and convenience buyers are looking for in North Arlington—all at an exceptional value.
Property Features
Property Type: Residential - Condominium
Cooling: Central A/C
Fuel Type: Natural Gas
Heating: Central
Home Style: Mid-Century Modern
Stories: 1.0
Taxes: $2,942
Year Built: 1961
Feature Descriptions
Accessibility: Elevator, Ramp - Main Level
Additional Structures: Above Grade, Below Grade
Building Name: CARLYN PLACE CONDO
Community Amenities: Elevator, Exercise Room, Laundry Facilities, Party Room
Condo/Coop Fee: $980.11/Monthly
Days on Site: 10
Exterior: Brick
Interior: Bathroom - Tub Shower, Dining Area, Elevator, Kitchen - Galley, Recessed Lighting, Walk-in Closet(s), Window Treatments, Carpet
Parking Features: Permit Included, Unassigned
Sewer: Public Sewer
SQFT Above Finished: 1021
SQFT Total Finished: 1021
Structure Type: Unit/Flat/Apartment
Water: Public
Local Schools
School District: ARLINGTON COUNTY PUBLIC SCHOOLS
Listed By / Shown By
Listed By
Agency Name: Compass
Shown By
Agent Name: Gary Mitchell
Agent Phone: (540) 578-0178
Agency Title: Massanutten Realty

Estimate Your Payment
Estimated Payment
$ 1,715.62 per month $1,386.16 Principal & Interest $245.17 Property Tax $84.29 Homeowner's InsuranceChange Payment Information

Gary Mitchell
Office: (540) 578-0178
Cell: (540) 578-0178
Fax: (540) 301-0118
Toll Free: (800) 931-0400
Email Me

Privacy Policy / DMCA Notice / ADA Accessibility


This site is hosted, designed and copyright
© 1994 - 2026 by
Delta Media Group, Inc. -- Patent Pending --
Agency License Information: Massanutten Realty, LLC licensed in the Commonwealth of Virginia since 1986
4390 Lorcom Lane, Unit 510 | MLS# VAAR2078340
This condo located at 4390 Lorcom Lane, Unit 510, Arlington, VA 22207 is currently listed for sale with an asking price of $289,000. This property was built in 1961 and has 2 bedrooms and 1 full and 1 partial baths with 1021 sq. ft. Lorcom Lane, Unit 510 is located in the CARLYN PLACE subdivision within the ARLINGTON COUNTY PUBLIC SCHOOLS school district. Search CARLYN PLACE real estate on www.garywmitchell.com today.