

BEDS4
BATHS3 full 1 partial
SQUARE FEET3,386
MLS#VALO2132300
STATUSACTIVE
PROPERTY TYPEResidential - Single Family
SUBDIVISIONASHBURN VILLAGE
SCHOOLLOUDOUN COUNTY PUBLIC SCHOOLS
Property Description
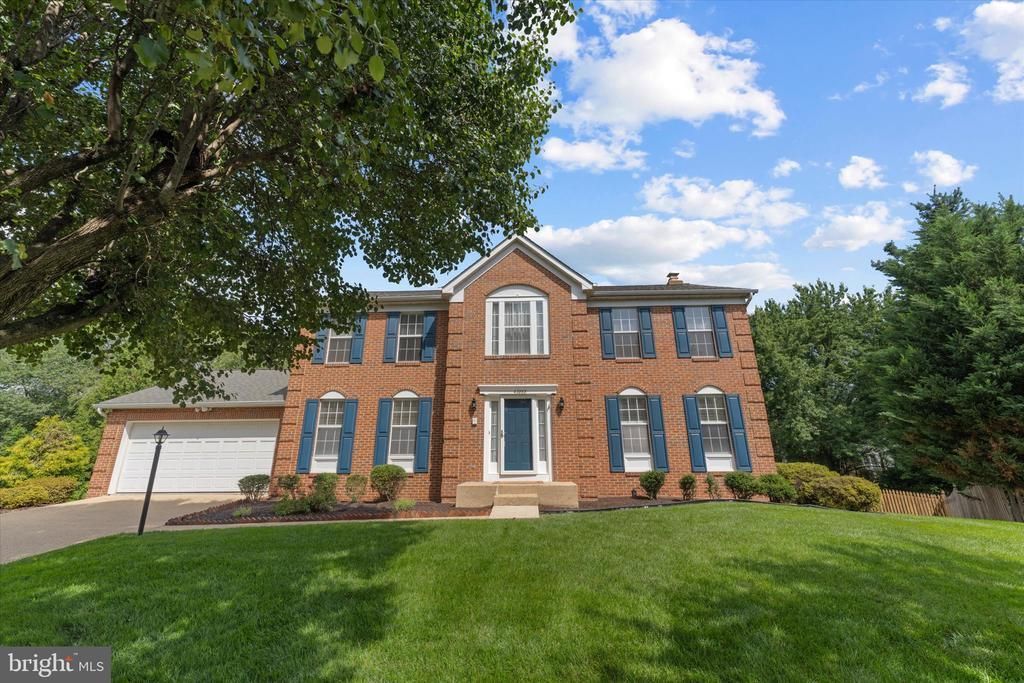
"The Ashburn Village house with the backyard everyone wants." PRIVATE CUL-DE-SAC. PREMIUM 0.30-ACRE LOT. NO HOME DIRECTLY BEHIND YOU. Welcome to one of Ashburn Village's most desirable settings—a beautifully updated 4-bedroom, 3.5-bath home tucked at the end of a quiet cul-de-sac with an unusually large, private backyard and direct access toward the W&OD Trail. With 3,386 finished square feet, a sunroom, finished walkout basement, updated kitchen, new deck, two new HVAC systems and a remodeled basement bath, the expensive projects have already been addressed. But the real surprise is outside: a level, fenced backyard with no house immediately behind it. It's the kind of lot that is increasingly difficult to find in Ashburn. And then there's Ashburn Village—pools, fitness, tennis, trails, lakes, marina and recreation—all included for just $144/month HOA.
Property Features
Property Type: Residential - Single Family
Basement: Yes
Basement: Full, Daylight, Partial, Fully Finished, Interior Access, Outside Entrance, Rear Entrance, Walkout Level, Windows
Cooling: Ceiling Fan(s), Central A/C, Zoned
Fireplaces: 1
Fuel Type: Natural Gas
Garage: 2
Heating: Forced Air, Zoned
Home Style: Colonial
Lot Size: 0.30 Acres
Stories: 3.0
Taxes: $7,349
Year Built: 1992
Feature Descriptions
Additional Structures: Above Grade, Below Grade
Appliances: Dishwasher, Disposal, Dryer, Exhaust Fan, Icemaker, Oven - Double, Oven/Range - Gas, Refrigerator, Washer
Community Amenities: Basketball Courts, Bike Trail, Community Center, Exercise Room, Jog/Walk Path, Pool - Indoor, Pool - Outdoor, Racquet Ball, Recreational Center, Tennis Courts, Tot Lots/Playground
Days on Site: 32
Exterior: Masonry
Fencing: Board, Fully, Rear
Fireplace: Fireplace - Glass Doors, Wood
HOA Fee: $144.00/Monthly
Interior: Breakfast Area, Kitchen - Country, Dining Area, Window Treatments, Primary Bath(s), Wood Floors, Floor Plan - Open
Lot: Backs - Open Common Area, Cul-de-sac, Backs to Trees, Corner, Landscaping, Private, Rear Yard
Lot Dimensions: 0.30 Acre(S)
Parking Notes: 4 Total Parking Spaces
Rooms: Living Room, Dining Room, Primary Bedroom, Sitting Room, Bedroom 2,Bedroom 3,Bedroom 4,Kitchen, Game Room, Family Room, Basement, Breakfast Room, Sun/Florida Room, Laundry, Office, Storage Room, Utility Room, Bathroom 2,Bathroom 3,Primary Bathroom, Half Bath
Sewer: Public Sewer
SQFT Above Finished: 2636
SQFT Below Finished: 750
SQFT Total Finished: 3386
Structure Type: Detached
Total Garage/Parking Spaces: 4
Water: Public
Windows: Bay/Bow, Skylights
Room Sizes
Breakfast Room: 8 x 13 Level - Main
Living Room: 16 x 12 Level - Main
Bedroom 3: 10 x 12 Level - Upper 1
Kitchen: 9 x 13 Level - Main
Primary Bedroom: 13 x 16 Level - Upper 1
Dining Room: 13 x 12 Level - Main
Family Room: 18 x 13 Level - Main
Game Room: 25 x 37 Level - Lower 1
Sitting Room: 15 x 14 Level - Main
Bedroom 2: 14 x 9 Level - Upper 1
Bedroom 4: 10 x 11 Level - Upper 1
Basement: 37 x 12 Level - Lower 1
Local Schools
High School: BROAD RUN
School District: LOUDOUN COUNTY PUBLIC SCHOOLS
Listed By / Shown By
Listed By
Agency Name: Keller Williams Realty
Shown By
Agent Name: Gary Mitchell
Agent Phone: (540) 578-0178
Agency Title: Massanutten Realty

Estimate Your Payment
Estimated Payment
$ 5,572.78 per month $4,676.01 Principal & Interest $612.42 Property Tax $284.35 Homeowner's InsuranceChange Payment Information

Gary Mitchell
Office: (540) 578-0178
Cell: (540) 578-0178
Fax: (540) 301-0118
Toll Free: (800) 931-0400
Email Me

Privacy Policy / DMCA Notice / ADA Accessibility


This site is hosted, designed and copyright
© 1994 - 2026 by
Delta Media Group, Inc. -- Patent Pending --
Agency License Information: Massanutten Realty, LLC licensed in the Commonwealth of Virginia since 1986
43868 Stronghold Court | MLS# VALO2132300
This single family home located at 43868 Stronghold Court, Ashburn, VA 20147 is currently listed for sale with an asking price of $974,900. This property was built in 1992 and has 4 bedrooms and 3 full and 1 partial baths with 3386 sq. ft. Stronghold Court is located in the ASHBURN VILLAGE subdivision within the LOUDOUN COUNTY PUBLIC SCHOOLS school district. Search ASHBURN VILLAGE real estate on www.garywmitchell.com today.