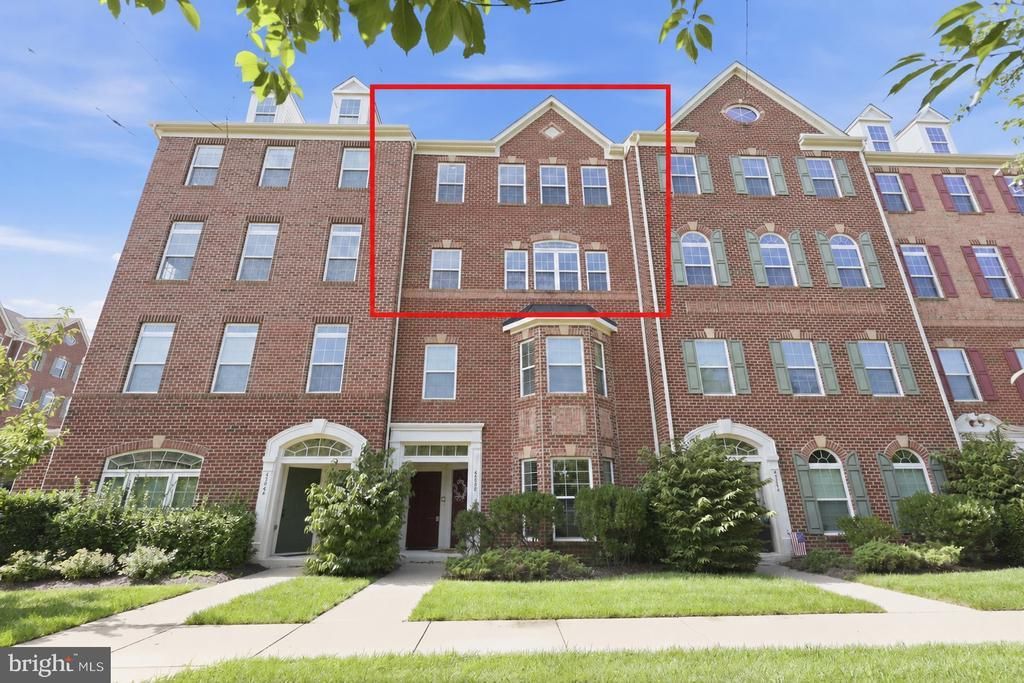


BEDS3
BATHS2 full 1 partial
SQUARE FEET2,638
MLS#VALO2135464
STATUSACTIVE
PROPERTY TYPERental - Townhouse
SUBDIVISIONMORLEY CORNER
SCHOOLLOUDOUN COUNTY PUBLIC SCHOOLS
Property Description
Bright, top-floor townhome-style condo in sought-after Morley Corner! This spacious 3-bedroom, 2.5-bath home offers an open floor plan, 9-ft+ ceilings, and a gourmet kitchen, with hardwood flooring on the main level. Enjoy privacy overlooking mature trees and the community lake—a rare, peaceful scene right outside your door. The primary suite features a large walk-in closet and en-suite bath with dual vanities and a double shower. One-car attached garage plus driveway parking, a combination almost impossible to find at this price point. Community amenities include walking trails, common grounds, and a playground just steps away. Located in Loudoun County Public Schools, directly across from Discovery Elementary, with easy access to Route 7, the Dulles Greenway, and the Ashburn Silver Line Metro station. Available now through 6/30/2027 or 06/30/2028. Fees: One month's rent = Security Deposit. Tenant responsible for $50 a month for water, sewer, trash, landscaping, and snow removal. Tenant fully responsible for electric, gas, and cable/internet. Don't miss this rare top-level unit with unbeatable views and unmatched convenience!
Property Features
Property Type: Rental - Townhouse
Cooling: Ceiling Fan(s), Central A/C
Fuel Type: Natural Gas
Garage: 1 car attached
Heating: Central, Forced Air
Home Style: Traditional
Lot Size: 0.00 Acre(S)
Stories: 2.0
Year Built: 2012
Feature Descriptions
Additional Structures: Above Grade, Below Grade
Appliances: Built-In Microwave, Cooktop, Cooktop - Down Draft, Dishwasher, Disposal, Dryer, Icemaker, Oven - Double, Oven - Wall, Oven/Range - Gas, Refrigerator, Stainless Steel Appliances, Washer, Water Heater
Building Name: MORLEY CORNER CONDOMINIUM
Community Amenities: Jog/Walk Path, Lake, Tot Lots/Playground
Exterior: Masonry
Flooring: Carpet
Interior: Bathroom - Stall Shower, Bathroom - Walk-In Shower, Breakfast Area, Carpet, Ceiling Fan(s), Combination Dining/Living, Dining Area, Family Room Off Kitchen, Kitchen - Island, Pantry, Primary Bath(s), Upgraded Countertops, Walk-in Closet(s), Window Treatments
Lot Dimensions: 0.00 Acre(S)
Sewer: Public Sewer
Special View Info: Lake, Trees/Woods
SQFT Above Finished: 2638
SQFT Total Finished: 2638
Structure Type: Interior Row/Townhouse
Total Garage/Parking Spaces: 1
Water: Public
Local Schools
High School: BROAD RUN
Middle School: FARMWELL STATION
Elementary School: DISCOVERY
School District: LOUDOUN COUNTY PUBLIC SCHOOLS
Listed By / Shown By
Listed By
Agency Name: Samson Properties
Shown By
Agent Name: Gary Mitchell
Agent Phone: (540) 578-0178
Agency Title: Massanutten Realty


Gary Mitchell
Office: (540) 578-0178
Cell: (540) 578-0178
Fax: (540) 301-0118
Toll Free: (800) 931-0400
Email Me

Privacy Policy / DMCA Notice / ADA Accessibility


This site is hosted, designed and copyright
© 1994 - 2026 by
Delta Media Group, Inc. -- Patent Pending --
Agency License Information: Massanutten Realty, LLC licensed in the Commonwealth of Virginia since 1986
43860 Artsmith Terrace | MLS# VALO2135464
This property located at 43860 Artsmith Terrace, Ashburn, VA 20147 is currently listed for rent with an asking price of $3,100 / Monthly. Artsmith Terrace is located within the LOUDOUN COUNTY PUBLIC SCHOOLS school district. Search Ashburn real estate on www.garywmitchell.com today.