

BEDS4
BATHS2 full 1 partial
SQUARE FEET3,157
MLS#VALO2132676
STATUSACTIVE UNDER CONTRACT
PROPERTY TYPEResidential - Single Family
SUBDIVISIONBELMONT COUNTRY CLUB
SCHOOLLOUDOUN COUNTY PUBLIC SCHOOLS
Property Description
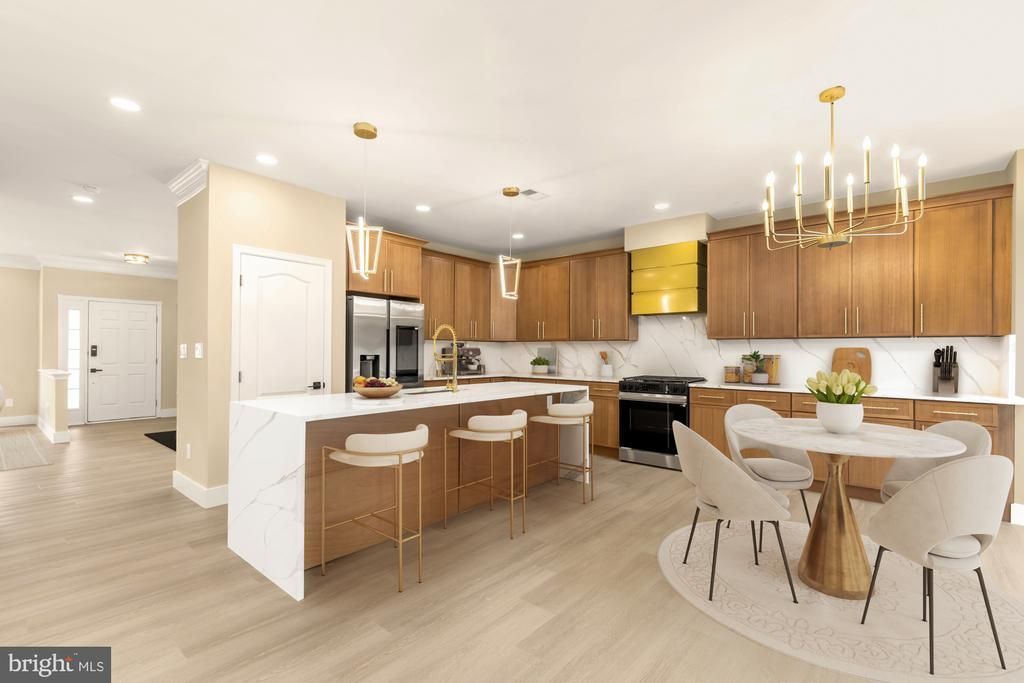
Located in the gated Belmont Country Club community, this beautifully updated home offers the space and flexibility today’s buyers are looking for, with three finished levels, generous bedrooms, high-end finishes, updated fixtures, a private deck, and a fully fenced backyard. The main level features 9-foot ceilings, open concept layout, new LVP flooring, and a large bay window that brings natural light into the spacious front living room. This flexible space can also be used as a home office or sitting room. The separate dining room flows into the family room with a gas fireplace and opens to the kitchen and breakfast area. The kitchen includes a large center island, upgraded cabinetry, quartz countertops, stainless steel appliances, and plenty of workspace. Step outsde to the deck overlooking lush trees and steps and staircase to the backyard. Upstairs, the expansive primary suite features cathedral ceilings, a walk-in closet, and a private bath with a soaking tub, separate shower, and dual-sink vanity. Two additional bedrooms, a full hall bath, and a conveniently located laundry room complete the upper level. The finished walkout lower level provides a large recreation area, a fourth NTC bedroom, and an elegantly designed electric fireplace that adds warmth and style. Walk directly outside to the fully fenced backyard, providing additional room for pets, play, and outdoor gatherings. HOA-managed exterior maintenance and high-speed cable and internet are included. Belmont Country Club amenities include pools, playgrounds, tennis courts, a fitness center, walking trails, and available golf memberships. Conveniently located near Dulles Airport, Whole Foods, shopping, dining, and major commuter routes.
Property Features
Property Type: Residential - Single Family
Basement: Full, Fully Finished
Basement: Yes
Cooling: Central A/C
Fireplaces: 1
Fuel Type: Natural Gas
Garage: 1
Heating: Forced Air, Central
Lot Size: 0.07 Acres
Stories: 3.0
Taxes: $5,888
Year Built: 2001
Feature Descriptions
Additional Structures: Above Grade, Below Grade
Community Amenities: Basketball Courts, Club House, Common Grounds, Community Center, Exercise Room, Gated Community, Golf Course, Jog/Walk Path, Pool - Outdoor, Pool Mem Avail, Recreational Center, Swimming Pool, Tennis Courts, Tot Lots/Playground
Days on Site: 20
Exterior: Masonry
Fireplace: Gas/Propane
HOA Fee: $318.00/Monthly
Lot Dimensions: 0.07 Acre(S)
Parking Notes: 1 Total Parking Spaces
SQFT Above Finished: 2168
SQFT Below Finished: 989
SQFT Total Finished: 3157
Structure Type: Other
Total Garage/Parking Spaces: 1
Local Schools
High School: RIVERSIDE
Middle School: BELMONT RIDGE
Elementary School: NEWTON-LEE
School District: LOUDOUN COUNTY PUBLIC SCHOOLS
Listed By / Shown By
Listed By
Agency Name: Samson Properties
Shown By
Agent Name: Gary Mitchell
Agent Phone: (540) 578-0178
Agency Title: Massanutten Realty

Estimate Your Payment
Estimated Payment
$ 4,555.53 per month $3,831.85 Principal & Interest $490.67 Property Tax $233.01 Homeowner's InsuranceChange Payment Information

Gary Mitchell
Office: (540) 578-0178
Cell: (540) 578-0178
Fax: (540) 301-0118
Toll Free: (800) 931-0400
Email Me

Privacy Policy / DMCA Notice / ADA Accessibility


This site is hosted, designed and copyright
© 1994 - 2026 by
Delta Media Group, Inc. -- Patent Pending --
Agency License Information: Massanutten Realty, LLC licensed in the Commonwealth of Virginia since 1986
43621 Dunhill Cup Square | MLS# VALO2132676
This single family home located at 43621 Dunhill Cup Square, Ashburn, VA 20147 is currently listed for sale with an asking price of $798,900. This property was built in 2001 and has 4 bedrooms and 2 full and 1 partial baths with 3157 sq. ft. Dunhill Cup Square is located in the BELMONT COUNTRY CLUB subdivision within the LOUDOUN COUNTY PUBLIC SCHOOLS school district. Search BELMONT COUNTRY CLUB real estate on www.garywmitchell.com today.