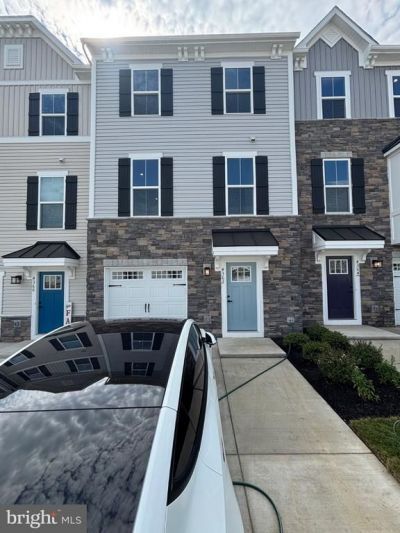


BEDS4
BATHS3 full 1 partial
SQUARE FEET2,106
MLS#VASP2045704
STATUSACTIVE
PROPERTY TYPERental - Townhouse
SCHOOLSPOTSYLVANIA COUNTY PUBLIC SCHOOLS
Property Description
BRAND NEW AND NEVER LIVED IN! Welcome to 4362 Southerby Drive, a newly constructed 4-bedroom, 3.5-bath townhome offering a modern and highly functional three-level layout. One of the standout features is the rare lower-level bedroom with its own full bathroom, providing an ideal setup for guests, extended family, a private home office, or anyone looking for additional separation and privacy. The main level offers an open and inviting living space designed for everyday comfort and entertaining, along with a convenient half bath. Upstairs you'll find three additional bedrooms and two full bathrooms, including the primary suite. With a total of four bedrooms and three full bathrooms plus a powder room, this home provides plenty of flexibility for a variety of living arrangements. Additional highlights include an attached 1-car garage, central air conditioning, natural gas heating and hot water, a full daylight lower level, and access to the community pool. Everything is brand new and ready for its very first tenant. Enjoy the opportunity to move into a newly built home without the wait or expense of buying new construction. Conveniently located in Fredericksburg with access to shopping, dining, commuter routes, and everyday necessities. Available for immediate rental!
Property Features
Property Type: Rental - Townhouse
Basement: Daylight, Full
Basement: Yes
Cooling: Central A/C
Fuel Type: Natural Gas
Garage: 1 car attached
Heating: Central
Home Style: Manor
Lot Size: 0.04 Acres
Stories: 3.0
Year Built: 2026
Feature Descriptions
Additional Structures: Above Grade, Below Grade
Days on Site: 1
Exterior: Brick
Lot Dimensions: 0.04 Acre(S)
Pet Restrictions: Case by Case Basis
Sewer: No Sewer System
SQFT Above Finished: 2106
SQFT Total Finished: 2106
Structure Type: Interior Row/Townhouse
Total Garage/Parking Spaces: 1
Water: Public
Local Schools
School District: SPOTSYLVANIA COUNTY PUBLIC SCHOOLS
Listed By / Shown By
Listed By
Agency Name: Ikon Realty
Shown By
Agent Name: Gary Mitchell
Agent Phone: (540) 578-0178
Agency Title: Massanutten Realty


Gary Mitchell
Office: (540) 578-0178
Cell: (540) 578-0178
Fax: (540) 301-0118
Toll Free: (800) 931-0400
Email Me

Privacy Policy / DMCA Notice / ADA Accessibility


This site is hosted, designed and copyright
© 1994 - 2026 by
Delta Media Group, Inc. -- Patent Pending --
Agency License Information: Massanutten Realty, LLC licensed in the Commonwealth of Virginia since 1986
4362 Southerby Drive | MLS# VASP2045704
This property located at 4362 Southerby Drive , Fredericksburg, VA 22408 is currently listed for rent with an asking price of $2,900 / Monthly. Southerby Drive is located within the SPOTSYLVANIA COUNTY PUBLIC SCHOOLS school district. Search Fredericksburg real estate on www.garywmitchell.com today.