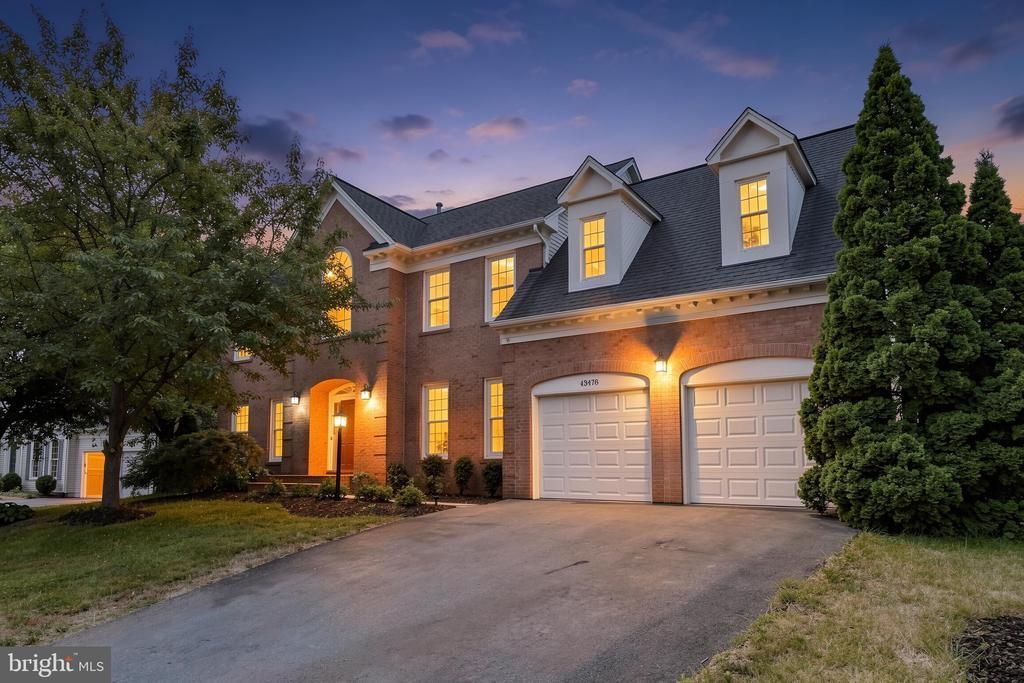


BEDS4
BATHS3 full 1 partial
SQUARE FEET4,942
MLS#VALO2133554
STATUSACTIVE UNDER CONTRACT
PROPERTY TYPEResidential - Single Family
SUBDIVISIONASHBURN FARM
SCHOOLLOUDOUN COUNTY PUBLIC SCHOOLS
Property Description
Welcome home to Ashburn Farm — a community known for tree-lined streets, welcoming neighbors, and the kind of everyday moments that make a house feel like home. This Washington Elevation residence offers nearly 5,000 square feet across three finished levels, with room for the whole family to grow. A dramatic two-story foyer with a sweeping curved staircase welcomes you inside. The main level features refinished hardwood floors, 9-foot ceilings, fresh paint, and a flexible mix of spaces for everyday life and entertaining. A private library with custom built-ins is perfect for homework time or working from home, while the family room's cathedral ceilings and floor-to-ceiling stone fireplace create a natural spot for movie nights and gathering together. The kitchen features refaced cabinetry, stainless steel appliances, generous counter space, and recessed lighting — opening into a sun-filled breakfast room and sunroom where mornings start easy and backyard views make weekday breakfasts feel a little brighter. Upstairs, the primary suite offers a private sitting area and a renovated spa-inspired bath — a true retreat after a long day of school drop-offs and activities. Secondary bedrooms are generously sized with room for kids to make their own, and updated baths make busy mornings simpler. The finished lower level offers space that grows with your family — playroom now, media room or gym later. Major systems are already handled: 40-year architectural shingle roof (2017), dual-zone HVAC (2020 & 2023), window replacements with transferable warranty, updated baths, refinished flooring, new carpet, fresh paint, kitchen updates, and recessed lighting — so you can move in and start making memories without a to-do list. Outside, the fully fenced backyard offers a safe space for kids and pets to play, with a deck and covered canopy for weekend cookouts and mature trees for shade. And just beyond your door, Ashburn Farm's amenities bring the community feel — pools, tennis courts, playgrounds, walking trails, sports courts, and neighborhood events all year round. Zoned for Cedar Lane Elementary, Trailside Middle, and Stone Bridge High School, and perfectly positioned in Eastern Loudoun — just a mile from the Silver Line Metro, 4 miles from Dulles International Airport, and close to commuter routes, shopping, and restaurants. This is more than a house — it's a place to put down roots in one of Ashburn's most welcoming communities.
Property Features
Property Type: Residential - Single Family
Basement: English, Fully Finished, Interior Access, Sump Pump
Basement: Yes
Cooling: Ceiling Fan(s), Central A/C, Heat Pump(s)
Fireplaces: 1
Fuel Type: Natural Gas
Garage: 2
Heating: Forced Air
Home Style: Colonial
Lot Size: 0.22 Acres
Roof Type: Architectural Shingle
Stories: 3.0
Taxes: $7,856
Year Built: 1989
Feature Descriptions
Additional Structures: Above Grade, Below Grade
Appliances: Built-In Microwave, Cooktop, Cooktop - Down Draft, Dishwasher, Disposal, Dryer, Oven - Double, Refrigerator, Stainless Steel Appliances, Washer, Water Heater
Community Amenities: Baseball Field, Basketball Courts, Bike Trail, Club House, Common Grounds, Jog/Walk Path, Pool - Outdoor, Tennis Courts
Days on Site: 19
Exterior: Awning(s), Sidewalks
Exterior: Masonry
Fencing: Fully, Picket, Wood
Flooring: Wood
HOA Fee: $105.00/Monthly
Interior: Breakfast Area, Family Room Off Kitchen, Floor Plan - Traditional, Formal/Separate Dining Room, Kitchen - Eat-In, Recessed Lighting, Wood Floors
Lot: Front Yard, Landscaping, Rear Yard
Lot Dimensions: 0.22 Acre(S)
Parking Features: Asphalt Driveway
Parking Notes: 2 Total Parking Spaces
Rooms: Living Room, Dining Room, Primary Bedroom, Bedroom 2,Bedroom 3,Bedroom 4,Kitchen, Family Room, Breakfast Room, Sun/Florida Room, Office, Recreation Room, Storage Room, Utility Room, Bathroom 2,Bathroom 3,Primary Bathroom
Sewer: Public Sewer
SQFT Above Finished: 3216
SQFT Below Finished: 1726
SQFT Total Finished: 4942
Structure Type: Detached
Total Garage/Parking Spaces: 2
Water: Public
Local Schools
High School: STONE BRIDGE
Middle School: TRAILSIDE
Elementary School: CEDAR LANE
School District: LOUDOUN COUNTY PUBLIC SCHOOLS
Listed By / Shown By
Listed By
Agency Name: Pearson Smith Realty, LLC
Shown By
Agent Name: Gary Mitchell
Agent Phone: (540) 578-0178
Agency Title: Massanutten Realty

Estimate Your Payment
Estimated Payment
$ 6,246.46 per month $5,271.25 Principal & Interest $654.67 Property Tax $320.54 Homeowner's InsuranceChange Payment Information

Gary Mitchell
Office: (540) 578-0178
Cell: (540) 578-0178
Fax: (540) 301-0118
Toll Free: (800) 931-0400
Email Me

Privacy Policy / DMCA Notice / ADA Accessibility


This site is hosted, designed and copyright
© 1994 - 2026 by
Delta Media Group, Inc. -- Patent Pending --
Agency License Information: Massanutten Realty, LLC licensed in the Commonwealth of Virginia since 1986
43478 Golden Meadow Circle | MLS# VALO2133554
This single family home located at 43478 Golden Meadow Circle, Ashburn, VA 20147 is currently listed for sale with an asking price of $1,099,000. This property was built in 1989 and has 4 bedrooms and 3 full and 1 partial baths with 4942 sq. ft. Golden Meadow Circle is located in the ASHBURN FARM subdivision within the LOUDOUN COUNTY PUBLIC SCHOOLS school district. Search ASHBURN FARM real estate on www.garywmitchell.com today.