

BEDS4
BATHS3 full 1 partial
SQUARE FEET3,138
MLS#VALO2124214
STATUSACTIVE
PROPERTY TYPEResidential - Townhouse
SUBDIVISIONASHBURN KNOLLS
SCHOOLLOUDOUN COUNTY PUBLIC SCHOOLS
Property Description
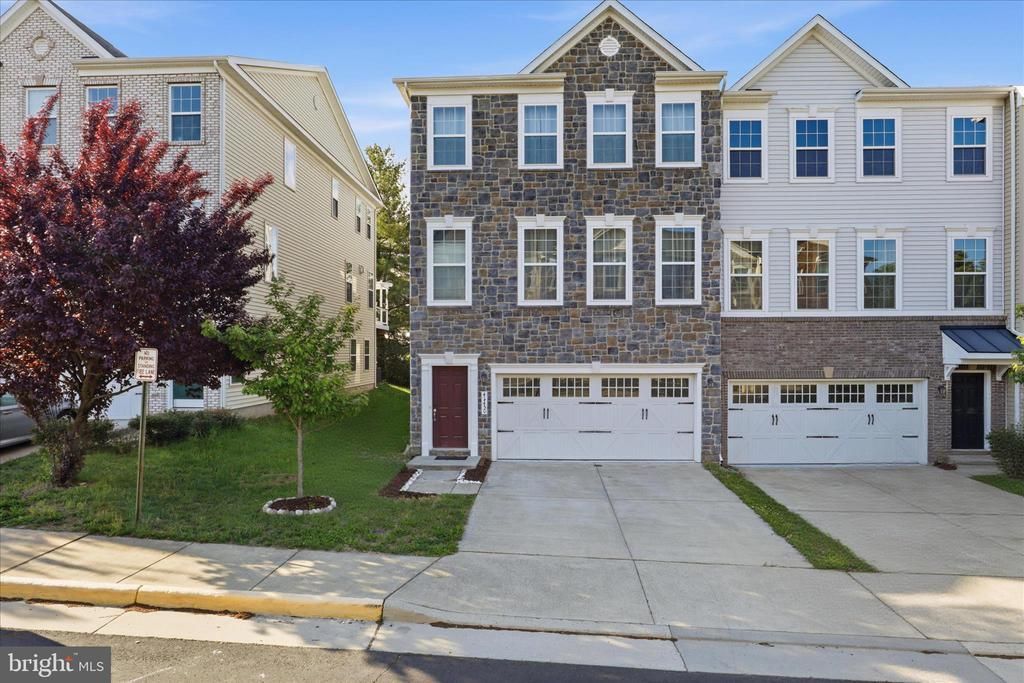
Don’t miss this stunning stone-front Craftsman-style end-unit townhome offering 3 finished levels, 4 bedrooms, and 3.5 baths! Just 10 years young and gently lived in, this home is loaded with upgrades and perfectly situated on a premium lot on a quiet no-thru street backing to trees. The main level features an open-concept layout ideal for modern living and entertaining, highlighted by a spacious family room with a gas fireplace that opens to a composite deck overlooking private wooded views. Enjoy hardwood flooring throughout, a massive kitchen island, granite countertops, rich espresso cabinetry with soft-close doors and pull-out storage, stainless steel appliances, a walk-in pantry, double wall oven, and ample dining space. Upstairs, the luxurious primary suite offers a sitting room, walk-in closet, and spa-like bath with dual vanities, soaking tub, and seamless glass shower. Two additional generously sized bedrooms, a full bath with dual sinks, and a large laundry room with extra shelving and upgraded cabinetry complete the upper level. The fully finished walk-out lower level includes a spacious recreation room, a 4th bedroom with walk-in closet, and a full bath—perfect for guests or extended living. Conveniently located less than 2 miles from the Ashburn Metro Station and close to shopping, dining, and major commuting routes.
Property Features
Property Type: Residential - Townhouse
Basement: Front Entrance
Basement: Yes
Cooling: Central A/C
Fireplaces: 1
Fuel Type: Natural Gas
Garage: 2
Heating: Forced Air
Home Style: Traditional
Lot Size: 0.07 Acres
Stories: 3.0
Taxes: $6,322
Year Built: 2016
Feature Descriptions
Additional Structures: Above Grade, Below Grade
Appliances: Built-In Microwave, Cooktop, Dishwasher, Disposal, Dryer, Icemaker, Oven - Wall, Refrigerator, Stainless Steel Appliances, Washer
Days on Site: 116
Exterior: Brick
Fireplace: Gas/Propane
Flooring: Carpet, Ceramic Tile, Hardwood
HOA Fee: $178.00/Monthly
Lot: Backs to Trees, No Thru Street, Premium
Lot Dimensions: 0.07 Acre(S)
Parking Notes: 2 Total Parking Spaces
Sewer: Public Sewer
Special View Info: Trees/Woods
SQFT Above Finished: 3138
SQFT Total Finished: 3138
Structure Type: End of Row/Townhouse
Total Garage/Parking Spaces: 2
Water: Public
Local Schools
High School: STONE BRIDGE
School District: LOUDOUN COUNTY PUBLIC SCHOOLS
Listed By / Shown By
Listed By
Agency Name: Maram Realty, LLC
Shown By
Agent Name: Gary Mitchell
Agent Phone: (540) 578-0178
Agency Title: Massanutten Realty

Estimate Your Payment
Estimated Payment
$ 4,592.20 per month $3,832.33 Principal & Interest $526.83 Property Tax $233.04 Homeowner's InsuranceChange Payment Information

Gary Mitchell
Office: (540) 578-0178
Cell: (540) 578-0178
Fax: (540) 301-0118
Toll Free: (800) 931-0400
Email Me

Privacy Policy / DMCA Notice / ADA Accessibility


This site is hosted, designed and copyright
© 1994 - 2026 by
Delta Media Group, Inc. -- Patent Pending --
Agency License Information: Massanutten Realty, LLC licensed in the Commonwealth of Virginia since 1986
43450 Sweet Brandy Terrace | MLS# VALO2124214
This townhouse located at 43450 Sweet Brandy Terrace, Ashburn, VA 20147 is currently listed for sale with an asking price of $799,000. This property was built in 2016 and has 4 bedrooms and 3 full and 1 partial baths with 3138 sq. ft. Sweet Brandy Terrace is located in the ASHBURN KNOLLS subdivision within the LOUDOUN COUNTY PUBLIC SCHOOLS school district. Search ASHBURN KNOLLS real estate on www.garywmitchell.com today.