

BEDS4
BATHS3 full 1 partial
SQUARE FEET3,946
MLS#VALO2133998
STATUSACTIVE
PROPERTY TYPEResidential - Single Family
SUBDIVISIONSOUTH RIDING
SCHOOLLOUDOUN COUNTY PUBLIC SCHOOLS
Property Description
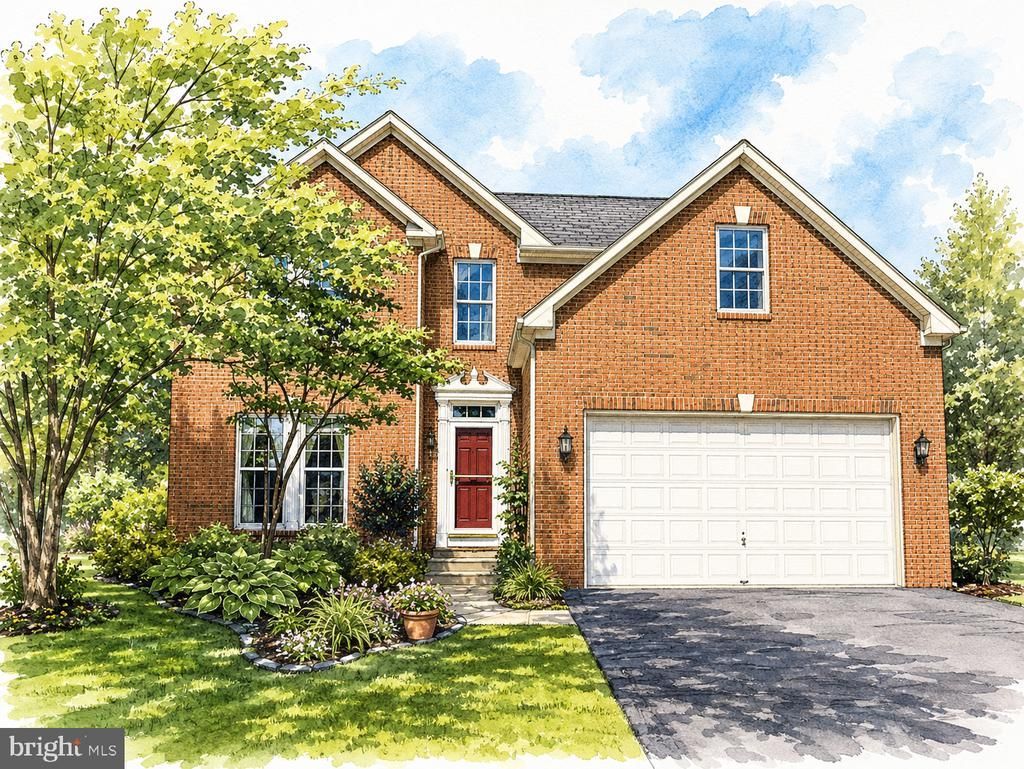
Welcome to this beautifully appointed brick-front Colonial in the sought-after South Riding community! Situated on a lovely landscaped corner lot, this home offers nearly 4,000 finished square feet across three levels, featuring 4 bedrooms, 3½ baths, and a 2-car garage, this home is perfectly suited for every lifestyle. Hardwood floors span the main level with a welcoming 2-story foyer, private home office, gracious living room with crown molding, and elegant dining room accented by crown and chair molding. The upgraded kitchen features butcher-block countertops, newer stainless-steel appliances, an induction cooktop, center island, and inviting breakfast area with French doors leading to a custom screened porch overlooking the private, beautifully landscaped fenced rear yard. Back inside, the spacious 2-story family room provides the perfect gathering space, complete with a gas fireplace. Hardwood stairs lead to the upper level, where hardwood floors continue throughout. The expansive primary suite features a tray ceiling, ceiling fan, two walk-in closets, and a versatile step-down sitting room—ideal as a nursery, home office, reading retreat, or peaceful private lounge. The en-suite bath offers dual vanities, soaking tub, and separate shower. Three additional bedrooms provide ceiling fans and generous closet space, while the renovated hall bath features a double-sink vanity and tub/shower combination. A convenient laundry room completes the upper level. The finished lower level expands the living space with a large recreation room with lux plank flooring and recessed lights, third full bath, and abundant storage—the perfect space for movie nights, game days, entertaining family and friends, space for hobbies or even a home gym. Outside, enjoy mature landscaping, plentiful plantings, and the privacy of a beautifully maintained corner lot. All this in South Riding, one of Loudoun County’s most sought-after communities, offering exceptional amenities, community schools, and convenient access to major commuter routes, shopping, dining, and Dulles International Airport. A wonderful opportunity to enjoy the best of South Riding living—welcome home! **Special financing is available on this property from SIRVA Mortgage.**
Property Features
Property Type: Residential - Single Family
Basement: Yes
Basement: Full, Fully Finished, Interior Access, Sump Pump
Cooling: Ceiling Fan(s), Central A/C, Zoned, Heat Pump(s)
Fireplaces: 1
Fuel Type: Natural Gas
Garage: 2
Heating: Forced Air, Heat Pump(s), Humidifier, Zoned
Home Style: Colonial
Lot Size: 0.21 Acres
Roof Type: Asphalt
Stories: 3.0
Taxes: $7,685
Year Built: 1999
Feature Descriptions
Additional Structures: Above Grade, Below Grade
Appliances: Built-In Microwave, Dishwasher, Disposal, Dryer, Exhaust Fan, Humidifier, Icemaker, Oven/Range - Gas, Refrigerator, Stainless Steel Appliances, Washer, Water Heater, Cooktop, Oven - Wall
Community Amenities: Baseball Field, Basketball Courts, Bike Trail, Common Grounds, Dog Park, Golf Course, Jog/Walk Path, Meeting Room, Party Room, Pier/Dock, Pool - Outdoor, Recreational Center, Soccer Field, Swimming Pool, Tennis Courts, Tot Lots/Playground, Volleyball Courts
Days on Site: 8
Exterior: Brick Front, Vinyl Siding
Exterior: Bump-outs
Fencing: Rear, Wood
Fireplace: Gas/Propane, Mantel(s), Screen
Flooring: Carpet, Wood, Vinyl, Tile/Brick
HOA Fee: $102.00/Monthly
Interior: Breakfast Area, Carpet, Ceiling Fan(s), Chair Railings, Crown Moldings, Dining Area, Family Room Off Kitchen, Floor Plan - Traditional, Formal/Separate Dining Room, Kitchen - Island, Pantry, Primary Bath(s), Recessed Lighting, Bathroom - Stall Shower, Bathroom - Tub Shower, Wood Floors, Bathroom - Soaking Tub, Walk-in Closet(s), Window Treatments
Lot: Corner, Front Yard, Landscaping, Rear Yard, SideYard(s)
Lot Dimensions: 0.21 Acre(S)
Parking Features: Asphalt Driveway
Parking Notes: 4 Total Parking Spaces
Pet Restrictions: No Pet Restrictions
Rooms: Living Room, Dining Room, Primary Bedroom, Sitting Room, Bedroom 2,Bedroom 3,Bedroom 4,Kitchen, Family Room, Foyer, Breakfast Room, Laundry, Office, Recreation Room, Storage Room, Bathroom 2,Bathroom 3,Primary Bathroom, Half Bath, Screened Porch
Sewer: Public Sewer
Special View Info: Trees/Woods
SQFT Above Finished: 2860
SQFT Below Finished: 1086
SQFT Total Finished: 3946
Structure Type: Detached
Total Garage/Parking Spaces: 4
Water: Public
Windows: Bay/Bow, Double Pane
Local Schools
High School: FREEDOM
Middle School: J. MICHAEL LUNSFORD
Elementary School: LITTLE RIVER
School District: LOUDOUN COUNTY PUBLIC SCHOOLS
Listed By / Shown By
Listed By
Agency Name: Long & Foster Real Estate, Inc.
Shown By
Agent Name: Gary Mitchell
Agent Phone: (540) 578-0178
Agency Title: Massanutten Realty

Estimate Your Payment
Estimated Payment
$ 5,473.58 per month $4,556.10 Principal & Interest $640.42 Property Tax $277.05 Homeowner's InsuranceChange Payment Information

Gary Mitchell
Office: (540) 578-0178
Cell: (540) 578-0178
Fax: (540) 301-0118
Toll Free: (800) 931-0400
Email Me

Privacy Policy / DMCA Notice / ADA Accessibility


This site is hosted, designed and copyright
© 1994 - 2026 by
Delta Media Group, Inc. -- Patent Pending --
Agency License Information: Massanutten Realty, LLC licensed in the Commonwealth of Virginia since 1986
43436 Orson Street | MLS# VALO2133998
This single family home located at 43436 Orson Street, Chantilly, VA 20152 is currently listed for sale with an asking price of $949,900. This property was built in 1999 and has 4 bedrooms and 3 full and 1 partial baths with 3946 sq. ft. Orson Street is located in the SOUTH RIDING subdivision within the LOUDOUN COUNTY PUBLIC SCHOOLS school district. Search SOUTH RIDING real estate on www.garywmitchell.com today.