

BEDS5
BATHS4 full 1 partial
SQUARE FEET2,556
MLS#VALO2134180
STATUSACTIVE
PROPERTY TYPEResidential - Townhouse
SUBDIVISIONLOUDOUN PLACE
SCHOOLLOUDOUN COUNTY PUBLIC SCHOOLS
Property Description
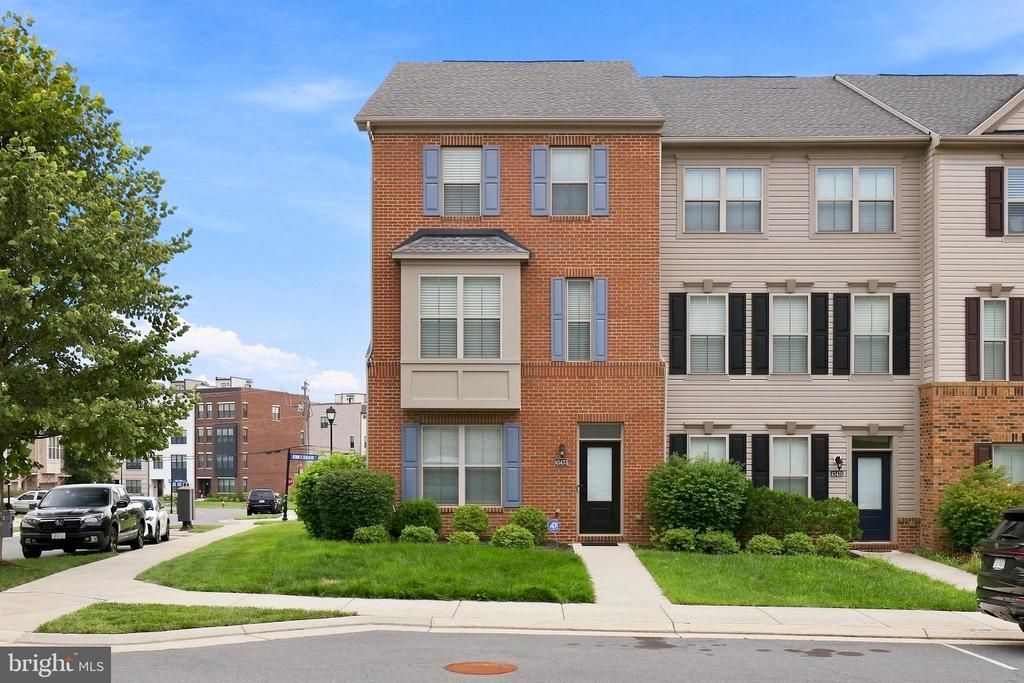
MINUTES TO SILVER LINE METRO! Welcome to this STUNNING 4 LEVEL, 5 BEDROOM, 4.5 BATH contemporary townhome in the highly sought after Broadlands area of Ashburn! Built in 2017 and offering approximately 2,556 SQ FT of beautifully designed living space, this home checks all the boxes! Step inside to a LIGHT FILLED, OPEN CONCEPT MAIN LEVEL featuring upgraded wood flooring and an incredible GOURMET KITCHEN with granite countertops, stainless steel appliances, DOUBLE WALL OVENS, microwave, and a LARGE PANTRY! Spacious dining and living areas make this floor plan perfect for everyday living AND entertaining! The lower level offers incredible flexibility with a BEDROOM + FULL BATH and convenient 2 CAR REAR ENTRY GARAGE. Upstairs, you'll find a SPACIOUS PRIMARY SUITE along with additional generously sized bedrooms and convenient bedroom level living space. Head to the 4TH LEVEL and discover a versatile 5TH BEDROOM with its own FULL BATH plus direct access to your PRIVATE ROOFTOP TERRACE! This is where this home truly shines. Enjoy evenings outdoors around the GAS FIREPLACE, entertain friends, or simply relax and take in the beautiful surroundings. The private deck provides even more outdoor living space! And the LOCATION? INCREDIBLE! Situated in desirable Broadlands, you're just minutes from shopping, dining, major commuter routes, the Silver Line Metro, and all the amenities that make Ashburn one of Northern Virginia's most sought after communities. 4 LEVELS. 5 BEDROOMS. 4.5 BATHS. 2 CAR GARAGE. PRIVATE ROOFTOP DECK WITH GAS FIREPLACE. AMAZING LOCATION. There is simply TOO MUCH TO LOVE! This home is a MUST SEE!
Property Features
Property Type: Residential - Townhouse
Basement: Yes
Basement: Fully Finished
Cooling: Central A/C, Energy Star Cooling System
Fireplaces: 1
Fuel Type: Electric
Garage: 2
Heating: Heat Pump(s), Forced Air
Lot Size: 0.06 Acres
Stories: 3.0
Taxes: $5,969
Year Built: 2017
Feature Descriptions
Additional Structures: Above Grade, Below Grade
Appliances: Cooktop, Dishwasher, Disposal, Dryer, ENERGY STAR Clothes Washer, ENERGY STAR Dishwasher, ENERGY STAR Refrigerator, Extra Refrigerator/Freezer, Icemaker, Microwave, Oven - Double, Refrigerator, Washer, Water Heater
Days on Site: 6
Exterior: Masonry
HOA Fee: $108.00/Monthly
Interior: Kitchen - Gourmet, Dining Area, Kitchen - Island, Floor Plan - Open
Lot Dimensions: 0.06 Acre(S)
Parking Notes: 2 Total Parking Spaces
Rooms: Dining Room, Primary Bedroom, Bedroom 2,Bedroom 3,Bedroom 4,Bedroom 5,Kitchen, Family Room, Foyer, Laundry
Sewer: Public Sewer
SQFT Above Finished: 2556
SQFT Total Finished: 2556
Structure Type: End of Row/Townhouse
Total Garage/Parking Spaces: 2
Water: Public
Room Sizes
Bedroom 5: 13 x 12 Level - Upper 2
Bedroom 3: 11 x 9 Level - Upper 2
Dining Room: 12 x 11 Level - Main
Kitchen: 15 x 15 Level - Main
Primary Bedroom: 17 x 12 Level - Upper 1
Bedroom 4: 13 x 11 Level - Lower 1
Bedroom 2: 11 x 9 Level - Upper 2
Family Room: 19 x 16 Level - Main
Local Schools
High School: ROCK RIDGE
Middle School: STONE HILL
Elementary School: MOOREFIELD STATION
School District: LOUDOUN COUNTY PUBLIC SCHOOLS
Listed By / Shown By
Listed By
Agency Name: Long & Foster Real Estate, Inc.
Shown By
Agent Name: Gary Mitchell
Agent Phone: (540) 578-0178
Agency Title: Massanutten Realty

Estimate Your Payment
Estimated Payment
$ 4,415.23 per month $3,693.23 Principal & Interest $497.42 Property Tax $224.58 Homeowner's InsuranceChange Payment Information

Gary Mitchell
Office: (540) 578-0178
Cell: (540) 578-0178
Fax: (540) 301-0118
Toll Free: (800) 931-0400
Email Me

Privacy Policy / DMCA Notice / ADA Accessibility


This site is hosted, designed and copyright
© 1994 - 2026 by
Delta Media Group, Inc. -- Patent Pending --
Agency License Information: Massanutten Realty, LLC licensed in the Commonwealth of Virginia since 1986
43433 Robey Square | MLS# VALO2134180
This townhouse located at 43433 Robey Square, Ashburn, VA 20148 is currently listed for sale with an asking price of $770,000. This property was built in 2017 and has 5 bedrooms and 4 full and 1 partial baths with 2556 sq. ft. Robey Square is located in the LOUDOUN PLACE subdivision within the LOUDOUN COUNTY PUBLIC SCHOOLS school district. Search LOUDOUN PLACE real estate on www.garywmitchell.com today.