

BEDS3
BATHS2 full 1 partial
SQUARE FEET2,926
MLS#VALO2131248
STATUSPENDING
PROPERTY TYPERental - Townhouse
SUBDIVISIONBELMONT COUNTRY CLUB
SCHOOLLOUDOUN COUNTY PUBLIC SCHOOLS
Property Description
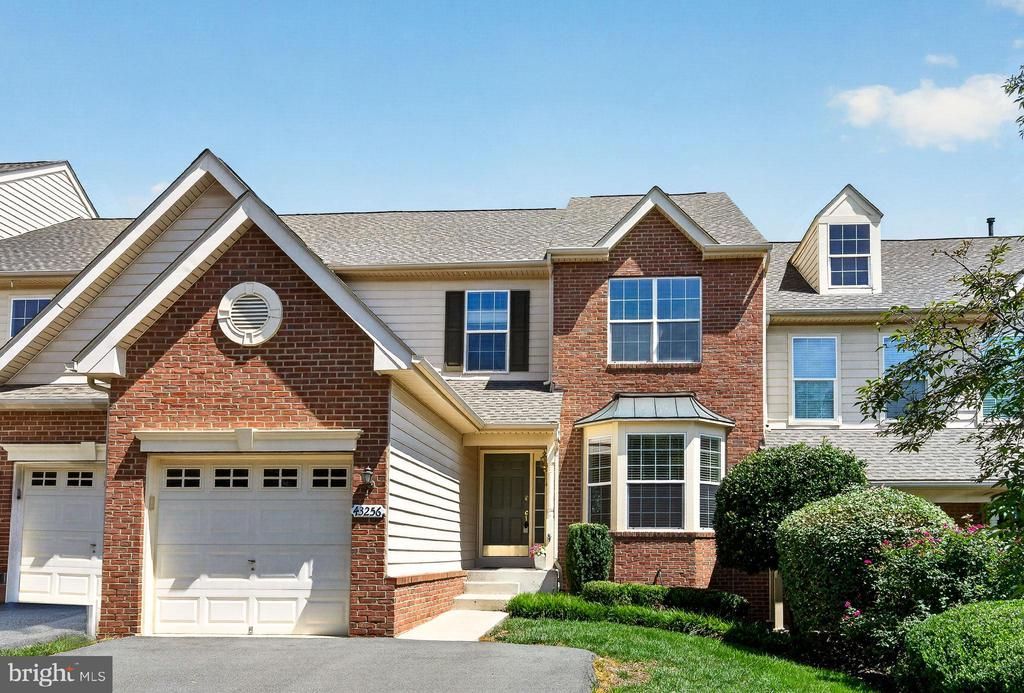
Garage townhome in beautiful Belmont Country Club, a gated community with Country Club privileges. Enjoy great views from the deck, property backs up to the golf course. Spacious floor plan with large Family Room off Kitchen, kitchen island, deck with stairs to back yard. Nine-foot ceilings throughout, 2-zone HVAC system. Basic cable, basic internet, trash, and lawn maintenance included in rent. HVAC and gas fireplace on yearly maintenance plan. Hardwood floors on main level and newer carpet on upper and lower levels. Shower and soaking tub in Primary Bath. Washer and dryer on bedroom level. Country club fees: one-time initiation fee $250.00; Social Category $22.00/month includes dining, events, family pool; Social Category and Fitness Category $110.00/month includes Social Category plus adult pool, fitness, tennis, pickleball.
Property Features
Property Type: Rental - Townhouse
Basement: Connecting Stairway, Fully Finished
Basement: Yes
Cooling: Central A/C
Fireplaces: 1
Fuel Type: Natural Gas, Electric
Garage: 1 car attached
Heating: Central, Forced Air, Zoned, Heat Pump(s)
Home Style: Other, Colonial, Transitional, Traditional
Lot Size: 0.08 Acres
Roof Type: Composite
Stories: 3.0
Year Built: 2003
Feature Descriptions
Additional Structures: Above Grade, Below Grade
Appliances: Dishwasher, Disposal, Dryer, Exhaust Fan, Icemaker, Refrigerator, Washer, Water Heater, Built-In Microwave, Built-In Range
Community Amenities: Club House, Fitness Center, Gated Community, Golf Course, Golf Course Membership Available, Jog/Walk Path, Party Room, Pool - Outdoor, Tennis Courts, Tot Lots/Playground, Other
Days on Site: 41
Exterior: Bump-outs, Sidewalks
Exterior: Masonry, Brick, Other
Fireplace: Fireplace - Glass Doors, Mantel(s)
Flooring: Carpet, Wood
HOA Fee: $0.00/Monthly
Interior: Breakfast Area, Carpet, Chair Railings, Crown Moldings, Family Room Off Kitchen, Floor Plan - Open, Formal/Separate Dining Room, Kitchen - Eat-In, Kitchen - Table Space, Pantry, Recessed Lighting, Skylight(s), Bathroom - Stall Shower, Upgraded Countertops, Window Treatments
Lot: Level
Lot Dimensions: 0.08 Acre(S)
Rent Includes: Cable TV, Internet, Parking, Trash Removal, Lawn Service
Rooms: Living Room, Dining Room, Primary Bedroom, Bedroom 2,Bedroom 3,Kitchen, Game Room, Family Room, Foyer, Laundry
Sewer: Public Sewer
Special View Info: Scenic Vista, Other, Golf Course
SQFT Above Finished: 2170
SQFT Below Finished: 756
SQFT Total Finished: 2926
Structure Type: Interior Row/Townhouse
Total Garage/Parking Spaces: 3
Utilities: Cable TV
Water: Public
Windows: Bay/Bow, Double Hung, Double Pane, Energy Efficient, Screens, Skylights
Local Schools
High School: RIVERSIDE
Middle School: BELMONT RIDGE
Elementary School: NEWTON-LEE
School District: LOUDOUN COUNTY PUBLIC SCHOOLS
Listed By / Shown By
Listed By
Agency Name: Corcoran McEnearney
Shown By
Agent Name: Gary Mitchell
Agent Phone: (540) 578-0178
Agency Title: Massanutten Realty


Gary Mitchell
Office: (540) 578-0178
Cell: (540) 578-0178
Fax: (540) 301-0118
Toll Free: (800) 931-0400
Email Me

Privacy Policy / DMCA Notice / ADA Accessibility


This site is hosted, designed and copyright
© 1994 - 2026 by
Delta Media Group, Inc. -- Patent Pending --
Agency License Information: Massanutten Realty, LLC licensed in the Commonwealth of Virginia since 1986
43256 Baltusrol Terrace | MLS# VALO2131248
This property located at 43256 Baltusrol Terrace, Ashburn, VA 20147 is currently listed for rent with an asking price of $3,500 / Monthly. Baltusrol Terrace is located within the LOUDOUN COUNTY PUBLIC SCHOOLS school district. Search Ashburn real estate on www.garywmitchell.com today.