

BEDS3
BATHS2 full 1 partial
SQUARE FEET1,596
MLS#VAFX2336018
STATUSACTIVE
PROPERTY TYPEResidential - Townhouse
SUBDIVISIONCARR AT CEDAR LAKES
SCHOOLFAIRFAX COUNTY PUBLIC SCHOOLS
Property Description
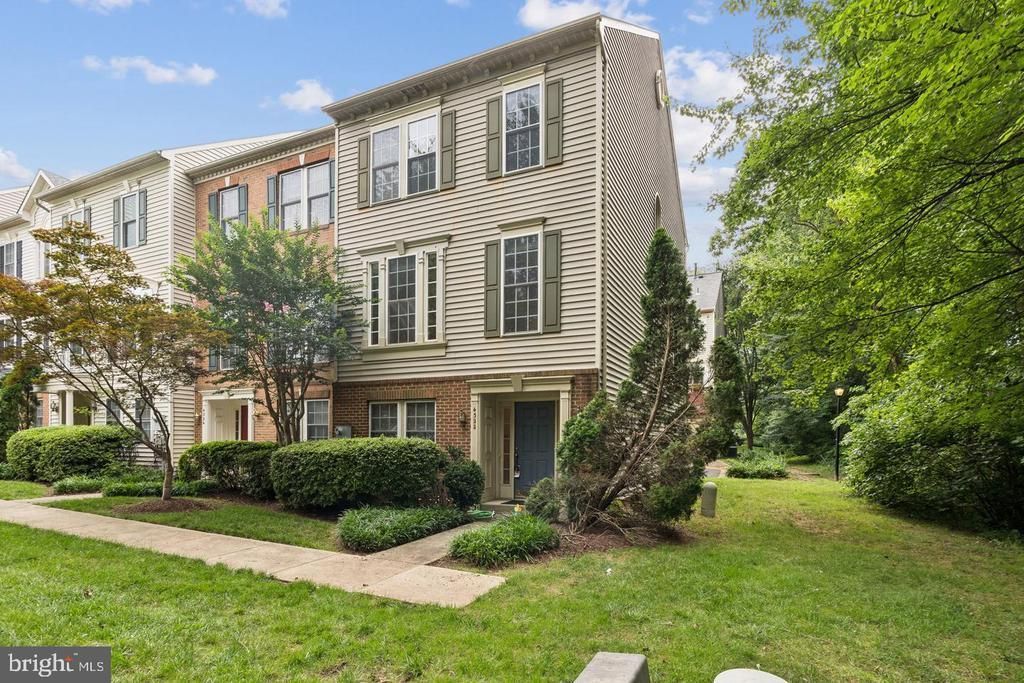
More photos coming soon...Open Saturday 8/22 12-2pm and Sunday 8/23 1-3pm...Discover the charm, space, and convenience of Carr at Cedar Lakes, a sought-after Fairfax community offering an ideal blend of neighborhood appeal, recreational amenities, and easy access to everything Northern Virginia has to offer. This spacious end-unit townhome enjoys an inviting setting adjacent to wooded common space, providing added privacy and a more open feel. Inside, an abundance of natural light complements the open floor plan, 9'+ ceilings, hardwood flooring, and recessed lighting. The generous family room flows into the well-appointed kitchen featuring 42-inch cabinetry, a center island, ample table space, and direct access to the private deck, creating a comfortable layout for both everyday living and entertaining. Upstairs, the spacious primary suite is highlighted by a vaulted ceiling and skylight, while the primary bath features dual vanities and a separate shower. The fully finished walkout lower level provides even more versatile living space, ideal for a home office, den, media room, fitness area, or guest space, and also includes the washer and dryer. An attached two-car garage adds another level of convenience. Beyond the home, residents of Carr at Cedar Lakes enjoy an array of community amenities, including an outdoor swimming pool, tennis and basketball courts, fitness facilities, playgrounds, and scenic walking paths. The community is ideally situated near Fairfax Towne Center and Fair Oaks Mall, with an abundance of shopping, dining, and entertainment nearby, plus convenient access to major commuter routes throughout Northern Virginia. Offering generous living space, a desirable end-unit setting, community amenities, and an exceptionally convenient Fairfax location, this home is ready to welcome its next owner!
Property Features
Property Type: Residential - Townhouse
Cooling: Ceiling Fan(s), Central A/C
Fuel Type: Natural Gas
Garage: 2
Heating: Forced Air
Home Style: Colonial
Lot Size: 0.04 Acres
Stories: 3.0
Taxes: $7,332
Year Built: 1997
Feature Descriptions
Additional Structures: Above Grade, Below Grade
Appliances: Dishwasher, Disposal, Dryer, Exhaust Fan, Icemaker, Microwave, Oven/Range - Gas, Refrigerator, Washer, Stove
Community Amenities: Basketball Courts, Exercise Room, Pool - Outdoor, Tennis Courts, Tot Lots/Playground
Days on Site: 4
Electric: 200+ Amp Service
Exterior: Combination, Brick, Vinyl Siding
Exterior: Sidewalks
Flooring: Carpet, Hardwood, Ceramic Tile, Vinyl
HOA Fee: $425.00/Quarterly
Interior: Breakfast Area, Family Room Off Kitchen, Kitchen - Country, Combination Kitchen/Living, Kitchen - Table Space, Primary Bath(s), Window Treatments, Wood Floors, Floor Plan - Open
Lot: Cul-de-sac, Premium
Lot Dimensions: 0.04 Acre(S)
Parking Notes: 2 Total Parking Spaces
Rooms: Living Room, Primary Bedroom, Bedroom 2,Bedroom 3,Kitchen, Family Room, Den, Bathroom 2,Primary Bathroom
Sewer: Public Sewer
SQFT Above Finished: 1596
SQFT Total Finished: 1596
Structure Type: End of Row/Townhouse
Total Garage/Parking Spaces: 2
Utilities: Cable TV Available, Multiple Phone Lines
Water: Public
Windows: Double Pane, Screens, Skylights
Room Sizes
Primary Bedroom: 18 x 13 Level - Upper 2
Den: 12 x 11 Level - Main
Kitchen: 21 x 10 Level - Upper 1
Living Room: 20 x 18 Level - Upper 1
Family Room: 15 x 10 Level - Upper 1
Bedroom 3: 10 x 10 Level - Upper 2
Bedroom 2: 11 x 10 Level - Upper 2
Local Schools
School District: FAIRFAX COUNTY PUBLIC SCHOOLS
Listed By / Shown By
Listed By
Agency Name: Samson Properties
Shown By
Agent Name: Gary Mitchell
Agent Phone: (540) 578-0178
Agency Title: Massanutten Realty

Estimate Your Payment
Estimated Payment
$ 4,045.45 per month $3,237.57 Principal & Interest $611.00 Property Tax $196.88 Homeowner's InsuranceChange Payment Information

Gary Mitchell
Office: (540) 578-0178
Cell: (540) 578-0178
Fax: (540) 301-0118
Toll Free: (800) 931-0400
Email Me

Privacy Policy / DMCA Notice / ADA Accessibility


This site is hosted, designed and copyright
© 1994 - 2026 by
Delta Media Group, Inc. -- Patent Pending --
Agency License Information: Massanutten Realty, LLC licensed in the Commonwealth of Virginia since 1986
4322 Thomas Brigade Lane | MLS# VAFX2336018
This townhouse located at 4322 Thomas Brigade Lane, Fairfax, VA 22033 is currently listed for sale with an asking price of $675,000. This property was built in 1997 and has 3 bedrooms and 2 full and 1 partial baths with 1596 sq. ft. Thomas Brigade Lane is located in the CARR AT CEDAR LAKES subdivision within the FAIRFAX COUNTY PUBLIC SCHOOLS school district. Search CARR AT CEDAR LAKES real estate on www.garywmitchell.com today.