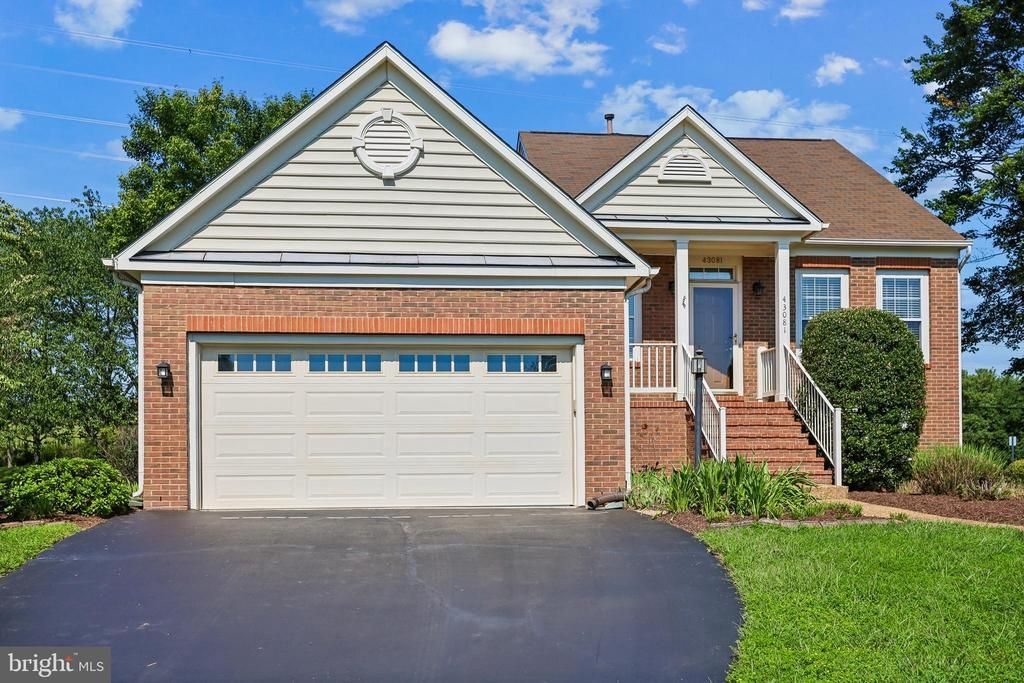


BEDS4
BATHS3 full
SQUARE FEET2,748
MLS#VALO2133762
STATUSACTIVE
PROPERTY TYPEResidential - Single Family
SUBDIVISIONPOTOMAC STATION
SCHOOLLOUDOUN COUNTY PUBLIC SCHOOLS
Property Description
Welcome to Potomac Station, a wonderful opportunity in the heart of Leesburg! This inviting home has plenty of space and natural light. It is situated on a generous corner lot in an established neighborhood, with a great school system! MAIN LEVEL MASTER*Vaulted ceiling*Gas Cooktop w/ Grill*Maple Cabinets*Granite*Marble Tiled Bath Floors. *Gas Fireplace.*Garage has Heat & A/C!*Trex Deck w/ retractable Awning. Stamped Concrete Patio* Underground Irrigation System*Yard backs to Berm and trail. Enjoy all that Leesburg has to offer, with close by shopping, dining, parks, and major commuter routes nearby.
Property Features
Property Type: Residential - Single Family
Basement: Fully Finished, Rear Entrance, Shelving, Daylight, Full, Heated, Interior Access, Outside Entrance, Sump Pump, Walkout Stairs
Basement: Yes
Cooling: Central A/C, Ceiling Fan(s)
Fireplaces: 1
Fuel Type: Natural Gas
Garage: 2
Heating: Central
Home Style: Contemporary
Lot Size: 0.28 Acres
Stories: 2.0
Taxes: $5,911
Year Built: 1996
Feature Descriptions
Accessibility: Doors - Swing In
Additional Structures: Above Grade, Below Grade
Appliances: Built-In Microwave, Cooktop, Dishwasher, Disposal, Dryer - Front Loading, Freezer, Icemaker, Exhaust Fan, Oven - Wall, Refrigerator, Stainless Steel Appliances, Washer - Front Loading
Community Amenities: Common Grounds, Jog/Walk Path, Tennis Courts, Basketball Courts
Days on Site: 4
Exterior: Awning(s), Exterior Lighting, Fire Escape, Underground Lawn Sprinkler
Exterior: Brick Front
HOA Fee: $94.06/Monthly
Interior: Bathroom - Jetted Tub, Bathroom - Soaking Tub, Bathroom - Stall Shower, Bathroom - Walk-In Shower, Breakfast Area, Carpet, Ceiling Fan(s), Dining Area, Entry Level Bedroom, Family Room Off Kitchen, Floor Plan - Open, Walk-in Closet(s), Window Treatments, Wood Floors
Lot Dimensions: 0.28 Acre(S)
Parking Features: Asphalt Driveway, Heated, Lighted Parking, Private
Parking Notes: 2 Total Parking Spaces
Sewer: Public Sewer
Special View Info: Garden/Lawn, Trees/Woods
SQFT Above Finished: 1408
SQFT Below Finished: 1340
SQFT Total Finished: 2748
Structure Type: Detached
Total Garage/Parking Spaces: 2
Water: Public
Windows: Bay/Bow, Screens
Local Schools
High School: HERITAGE
Middle School: HARPER PARK
Elementary School: JOHN W. TOLBERT JR.
School District: LOUDOUN COUNTY PUBLIC SCHOOLS
Listed By / Shown By
Listed By
Agency Name: Spring Hill Real Estate, LLC.
Shown By
Agent Name: Gary Mitchell
Agent Phone: (540) 578-0178
Agency Title: Massanutten Realty

Estimate Your Payment
Estimated Payment
$ 4,867.82 per month $4,124.43 Principal & Interest $492.58 Property Tax $250.80 Homeowner's InsuranceChange Payment Information

Gary Mitchell
Office: (540) 578-0178
Cell: (540) 578-0178
Fax: (540) 301-0118
Toll Free: (800) 931-0400
Email Me

Privacy Policy / DMCA Notice / ADA Accessibility


This site is hosted, designed and copyright
© 1994 - 2026 by
Delta Media Group, Inc. -- Patent Pending --
Agency License Information: Massanutten Realty, LLC licensed in the Commonwealth of Virginia since 1986
43081 Binkley Circle | MLS# VALO2133762
This single family home located at 43081 Binkley Circle, Leesburg, VA 20176 is currently listed for sale with an asking price of $859,900. This property was built in 1996 and has 4 bedrooms and 3 full baths with 2748 sq. ft. Binkley Circle is located in the POTOMAC STATION subdivision within the LOUDOUN COUNTY PUBLIC SCHOOLS school district. Search POTOMAC STATION real estate on www.garywmitchell.com today.