

BEDS4
BATHS5 full
SQUARE FEET5,904
MLS#VALO2133890
STATUSACTIVE
PROPERTY TYPEResidential - Single Family
SUBDIVISIONNORTHLAKE
SCHOOLLOUDOUN COUNTY PUBLIC SCHOOLS
Property Description
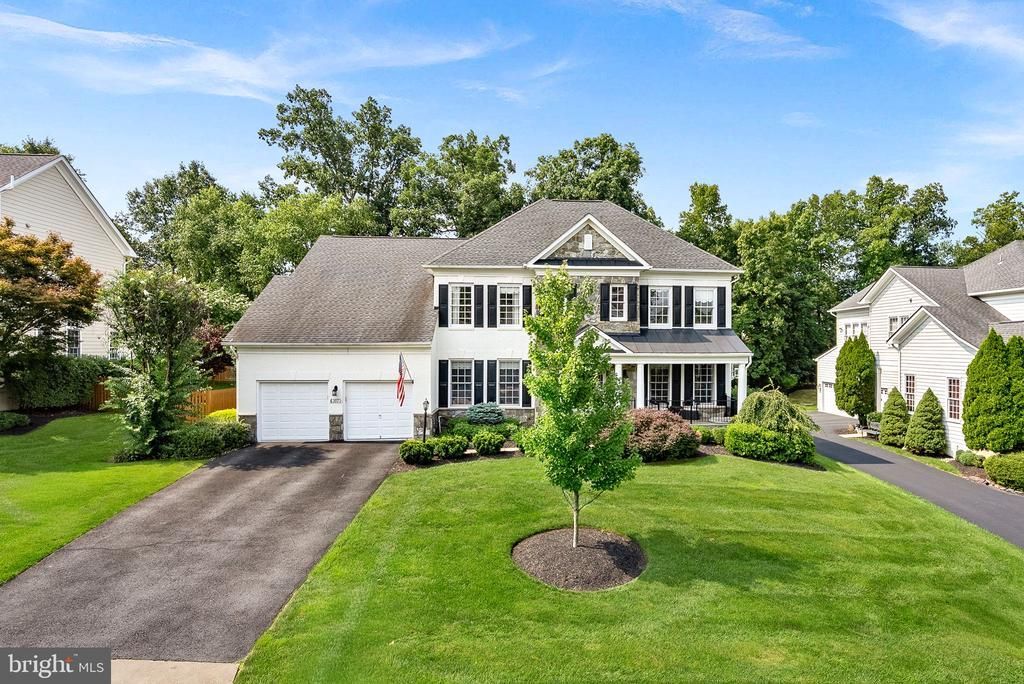
ABSOLUTELY STUNNING IN THE LAKES AT RED ROCK! Ideally located just outside Historic Downtown Leesburg, this exceptional home offers over 5,900 square feet of beautifully designed living space on a 1/3-acre premium lot backing to lush, treed common ground. A dramatic three-level octagonal extension creates light-filled living spaces and gives this home a truly distinctive architectural presence. The heart of the home is the huge remodeled kitchen, featuring white cabinetry, granite countertops, upgraded stainless steel appliances, undermount sink, updated fixtures and lighting, and abundant workspace. The adjoining octagonal sunroom/breakfast area is surrounded by floor-to-ceiling windows, filling the space with natural light and offering beautiful views of the manicured lawn and wooded backdrop. Step outside to the multi-level Trex deck—an ideal setting for entertaining, grilling, or simply enjoying the privacy of the surrounding trees. Inside, impressive 10-foot and two-story ceilings, Palladian and bay windows, transoms, arched entryways, and beautiful hardwood flooring throughout the main level create an open, elegant feel. Front and rear staircases add convenience, while updated lighting, fixtures, and stainless door hardware provide a fresh, polished finish. Additional highlights include plantation shutters, newer dual HVAC systems, newer roof, and replaced water heater. The impressive 18' x 18' octagonal Primary Suite is a private retreat with a separate sitting room and two closets featuring custom organizers. The luxury Primary Bath offers a soaking tub, separate shower, ceramic tile, and updated lighting. The fully finished walkout lower level provides tremendous additional living and entertaining space with convenient exterior access. Outside, a charming custom stone front porch welcomes you home and overlooks the beautiful treed surroundings. The Lakes at Red Rock offers something increasingly hard to find—a welcoming neighborhood surrounded by natural beauty, including the community's picturesque spring-fed lake, yet remarkably convenient to everything Leesburg has to offer. Enjoy quick access to Route 7, the Dulles Greenway, Metro, shopping, dining, banking, and Inova Loudoun Hospital, with Historic Downtown Leesburg just minutes away. Spacious, distinctive, beautifully updated, and surrounded by nature—this is a home designed for everyday living, memorable gatherings, and enjoying the very best of the Leesburg lifestyle.
Property Features
Property Type: Residential - Single Family
Basement: Yes
Basement: Full
Cooling: Central A/C, Ceiling Fan(s)
Fireplaces: 1
Fuel Type: Natural Gas
Garage: 2
Heating: Hot Water
Home Style: Colonial
Lot Size: 0.31 Acres
Stories: 3.0
Taxes: $8,448
Year Built: 2000
Feature Descriptions
Additional Structures: Above Grade, Below Grade
Appliances: Built-In Microwave, Dishwasher, Disposal, Dryer, Dryer - Gas, Exhaust Fan, Icemaker, Oven - Double, Microwave, Oven/Range - Gas, Refrigerator, Stainless Steel Appliances, Washer, Water Heater, Cooktop
Community Amenities: Basketball Courts, Club House, Dog Park, Jog/Walk Path, Lake, Pool - Outdoor, Tennis Courts, Tot Lots/Playground
Days on Site: 12
Exterior: Brick, Stone
Fireplace: Gas/Propane
Flooring: Hardwood, Tile/Brick
HOA Fee: $127.00/Monthly
Lot: Backs to Trees, Level
Lot Dimensions: 0.31 Acre(S)
Parking Notes: 6 Total Parking Spaces
Rooms: Living Room, Dining Room, Sitting Room, Bedroom 2,Bedroom 3,Bedroom 4,Kitchen, Family Room, Basement, Breakfast Room, Study, Laundry, Office, Bathroom 1,Primary Bathroom
Sewer: Public Sewer
Special View Info: Trees/Woods
SQFT Above Finished: 4023
SQFT Below Finished: 1881
SQFT Total Finished: 5904
Structure Type: Detached
Total Garage/Parking Spaces: 6
Water: Public
Windows: Bay/Bow, Palladian, Screens, Transom
Room Sizes
Breakfast Room: 15 x 14 Level - Main
Kitchen: 27 x 15 Level - Main
Office: 14 x 12 Level - Main
Living Room: 14 x 13 Level - Main
Dining Room: 15 x 13 Level - Main
Family Room: 18 x 17 Level - Main
Basement: 38 x 27 Level - Lower 1
Bedroom 2: 13 x 14 Level - Upper 1
Sitting Room: 11 x 10 Level - Upper 1
Bedroom 3: 13 x 11 Level - Upper 1
Bedroom 4: 13 x 13 Level - Upper 1
Primary Bathroom: 17 x 18 Level - Upper 1
Study: 13 x 12 Level - Lower 1
Local Schools
High School: HERITAGE
Middle School: HARPER PARK
Elementary School: BALL'S BLUFF
School District: LOUDOUN COUNTY PUBLIC SCHOOLS
Listed By / Shown By
Listed By
Agency Name: Keller Williams Realty
Shown By
Agent Name: Gary Mitchell
Agent Phone: (540) 578-0178
Agency Title: Massanutten Realty

Estimate Your Payment
Estimated Payment
$ 7,190.78 per month $6,114.94 Principal & Interest $704.00 Property Tax $371.85 Homeowner's InsuranceChange Payment Information

Gary Mitchell
Office: (540) 578-0178
Cell: (540) 578-0178
Fax: (540) 301-0118
Toll Free: (800) 931-0400
Email Me

Privacy Policy / DMCA Notice / ADA Accessibility


This site is hosted, designed and copyright
© 1994 - 2026 by
Delta Media Group, Inc. -- Patent Pending --
Agency License Information: Massanutten Realty, LLC licensed in the Commonwealth of Virginia since 1986
43075 Northlake Boulevard | MLS# VALO2133890
This single family home located at 43075 Northlake Boulevard, Leesburg, VA 20176 is currently listed for sale with an asking price of $1,274,900. This property was built in 2000 and has 4 bedrooms and 5 full baths with 5904 sq. ft. Northlake Boulevard is located in the NORTHLAKE subdivision within the LOUDOUN COUNTY PUBLIC SCHOOLS school district. Search NORTHLAKE real estate on www.garywmitchell.com today.