

BEDS3
BATHS2 full
SQUARE FEET1,516
MLS#VAWE2011034
STATUSACTIVE
PROPERTY TYPEResidential - Single Family
SUBDIVISIONPLACID BAY ESTATES
SCHOOLWESTMORELAND COUNTY PUBLIC SCHOOLS
Property Description
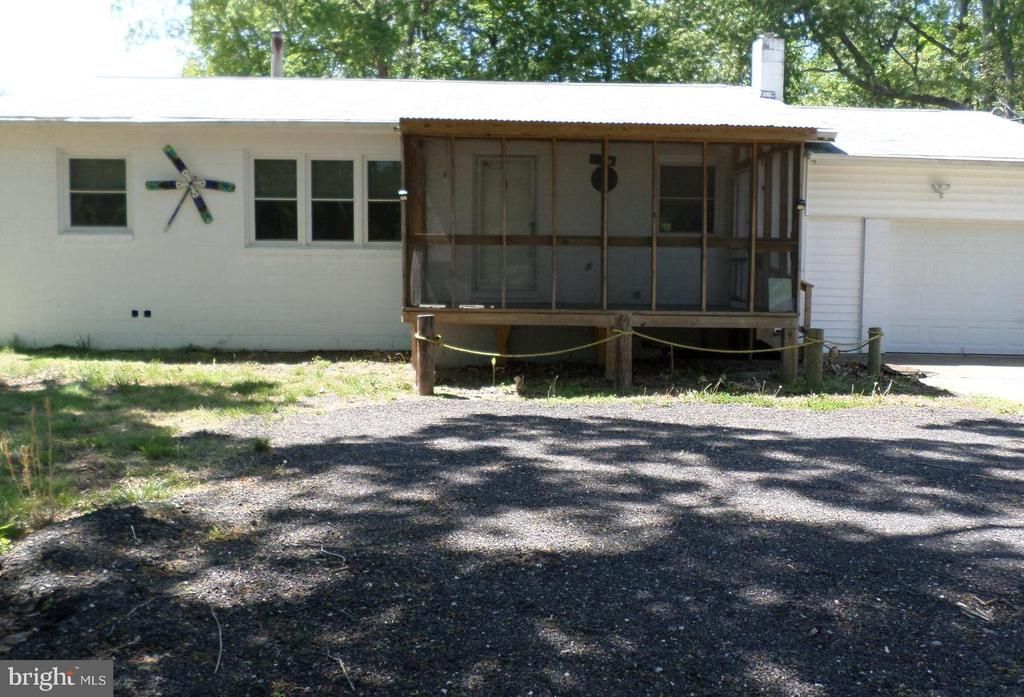
Enjoy a like-new home recently updated with new flooring, 2 updated bathrooms, and some painting. The roof and windows were replaced in 2019, and a new HVAC system was installed in 2017. The oversized kitchen offers a buffet bar with a sink and cabinets. You'll enjoy the comfort of lounging on the new 8 x 12 screened-in front porch. The home has an attached one-car garage, a separate detached 1-car garage with storage space, and a 6-car driveway, offering ample space for vehicles. Both garages have electricity and workshop space. The large yard provides plenty of space for outdoor living, gardening, and entertaining. Also includes a 23" camera TV and 3 televisions (one 55" big screen). Schedule a tour today!
Property Features
Property Type: Residential - Single Family
Cooling: Central A/C
Fireplaces: 1
Fuel Type: None
Garage: 2
Heating: Heat Pump(s)
Home Style: Ranch/Rambler
Lot Size: 0.26 Acres
Stories: 1.0
Taxes: $836
Year Built: 1985
Feature Descriptions
Additional Structures: Above Grade, Below Grade
Appliances: Built-In Microwave, Dryer, Refrigerator, Oven/Range - Electric, Washer
Days on Site: 126
Exterior: Combination, Block
Interior: Attic, Ceiling Fan(s), Window Treatments
Lot Dimensions: 0.26 Acre(S)
Parking Notes: 8 Total Parking Spaces
Sewer: Septic < # of BR
SQFT Above Finished: 1516
SQFT Total Finished: 1516
Structure Type: Detached
Total Garage/Parking Spaces: 8
Utilities: Above Ground
Water: Public
Local Schools
High School: WASHINGTON & LEE
School District: WESTMORELAND COUNTY PUBLIC SCHOOLS
Listed By / Shown By
Listed By
Agency Name: EXIT Mid-Rivers Realty
Shown By
Agent Name: Gary Mitchell
Agent Phone: (540) 578-0178
Agency Title: Massanutten Realty

Estimate Your Payment
Estimated Payment
$ 1,493.82 per month $1,342.51 Principal & Interest $69.67 Property Tax $81.64 Homeowner's InsuranceChange Payment Information

Gary Mitchell
Office: (540) 578-0178
Cell: (540) 578-0178
Fax: (540) 301-0118
Toll Free: (800) 931-0400
Email Me

Privacy Policy / DMCA Notice / ADA Accessibility


This site is hosted, designed and copyright
© 1994 - 2026 by
Delta Media Group, Inc. -- Patent Pending --
Agency License Information: Massanutten Realty, LLC licensed in the Commonwealth of Virginia since 1986
430 Holly Way | MLS# VAWE2011034
This single family home located at 430 Holly Way, Colonial Beach, VA 22443 is currently listed for sale with an asking price of $279,900. This property was built in 1985 and has 3 bedrooms and 2 full baths with 1516 sq. ft. Holly Way is located in the PLACID BAY ESTATES subdivision within the WESTMORELAND COUNTY PUBLIC SCHOOLS school district. Search PLACID BAY ESTATES real estate on www.garywmitchell.com today.