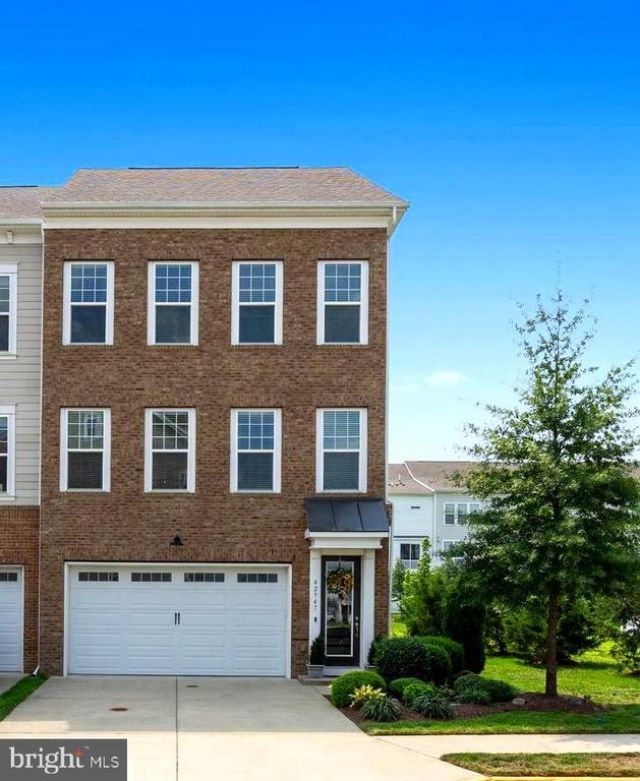


BEDS4
BATHS3 full 1 partial
SQUARE FEET2,644
MLS#VALO2133670
STATUSACTIVE
PROPERTY TYPEResidential - Townhouse
SUBDIVISIONWOODLANDS AT GOOSE CREEK
SCHOOLLOUDOUN COUNTY PUBLIC SCHOOLS
Property Description
Take a walk into this magnificent model home. Photos do not reflect the true beauty of this home. Gourmet kitchen with stainless steel appliances, huge island with quartz counters, with sink and backsplash, great room and family room with gas fireplace off kitchen and spacious trex deck overlooking green space; hardwood floors through main level and foyer/steps. Upper level boasts 3 bedrooms, walk in closets, 2 full bathrooms, and laundry room. Lower level has bedroom, walk in closet and full bathroom and walks out to fully fenced back yard. List of features and floor plan included in listing. Village at Leesburg shopping center is around the corner. This is a must see!
Property Features
Property Type: Residential - Townhouse
Cooling: Central A/C
Fireplaces: 1
Fuel Type: Natural Gas
Garage: 2
Heating: Forced Air
Lot Size: 0.06 Acres
Stories: 3.0
Taxes: $5,916
Year Built: 2019
Feature Descriptions
Additional Structures: Above Grade, Below Grade
Appliances: Built-In Microwave, Cooktop, Dishwasher, Disposal, Dryer, Washer, Stainless Steel Appliances, Refrigerator, Range Hood, Oven - Double, Icemaker, Exhaust Fan
Community Amenities: Tot Lots/Playground, Jog/Walk Path, Basketball Courts
Days on Site: 15
Exterior: Masonry
Fencing: Fully
HOA Fee: $125.00/Monthly
Interior: Bathroom - Soaking Tub, Bathroom - Walk-In Shower, Breakfast Area, Built-Ins, Carpet, Ceiling Fan(s), Family Room Off Kitchen, Floor Plan - Open, Kitchen - Gourmet, Kitchen - Island, Pantry, Walk-in Closet(s), Window Treatments, Wood Floors
Lot Dimensions: 0.06 Acre(S)
Parking Notes: 4 Total Parking Spaces
Pet Restrictions: Case by Case Basis
Rooms: Primary Bedroom, Bedroom 2,Bedroom 3,Bedroom 1
Sewer: Public Sewer
SQFT Above Finished: 2644
SQFT Total Finished: 2644
Structure Type: End of Row/Townhouse
Total Garage/Parking Spaces: 4
Water: Public
Room Sizes
Primary Bedroom: 15 x 13 Level - Upper 1
Bedroom 1: 12 x 13 Level - Upper 1
Bedroom 2: 12 x 10 Level - Upper 1
Bedroom 3: 11 x 12 Level - Lower 1
Local Schools
High School: HERITAGE
Middle School: HARPER PARK
Elementary School: COOL SPRING
School District: LOUDOUN COUNTY PUBLIC SCHOOLS
Listed By / Shown By
Listed By
Agency Name: Pearson Smith Realty, LLC
Shown By
Agent Name: Gary Mitchell
Agent Phone: (540) 578-0178
Agency Title: Massanutten Realty

Estimate Your Payment
Estimated Payment
$ 4,665.22 per month $3,933.05 Principal & Interest $493.00 Property Tax $239.17 Homeowner's InsuranceChange Payment Information

Gary Mitchell
Office: (540) 578-0178
Cell: (540) 578-0178
Fax: (540) 301-0118
Toll Free: (800) 931-0400
Email Me

Privacy Policy / DMCA Notice / ADA Accessibility


This site is hosted, designed and copyright
© 1994 - 2026 by
Delta Media Group, Inc. -- Patent Pending --
Agency License Information: Massanutten Realty, LLC licensed in the Commonwealth of Virginia since 1986
42947 Running Creek Square | MLS# VALO2133670
This townhouse located at 42947 Running Creek Square, Leesburg, VA 20175 is currently listed for sale with an asking price of $820,000. This property was built in 2019 and has 4 bedrooms and 3 full and 1 partial baths with 2644 sq. ft. Running Creek Square is located in the WOODLANDS AT GOOSE CREEK subdivision within the LOUDOUN COUNTY PUBLIC SCHOOLS school district. Search WOODLANDS AT GOOSE CREEK real estate on www.garywmitchell.com today.