

BEDS1
BATHS1 full
SQUARE FEET3,820
MLS#VALO2133844
STATUSACTIVE
PROPERTY TYPERental - Single Family
SUBDIVISIONASHBURN FARM
SCHOOLLOUDOUN COUNTY PUBLIC SCHOOLS
Property Description
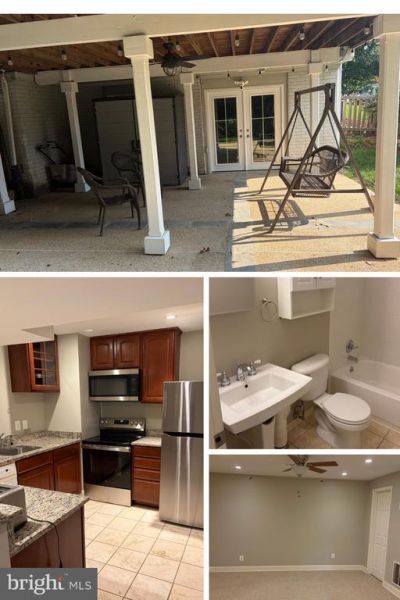
Welcome home to this beautifully updated and spacious basement apartment in the desirable Ashburn Farm community! Featuring a private entrance, gorgeous patio, and comfortable open living space, this apartment offers privacy and convenience in a fantastic location. Enjoy a full kitchen with stainless steel appliances, elegant cherry cabinets, and ceramic flooring, plus a comfortable living room, in-unit laundry, separate bedroom with a walk-in closet, full bathroom, and luxury carpeting throughout the living areas. Utilities are included (tenant pays only cable and internet), making monthly living expenses simple and convenient. Furnished option: $1,995/month — ALL UTILITIES INCLUDED! The furnished rental option includes electric, water, gas, and other utilities. Tenant is responsible only for cable and internet.
Property Features
Property Type: Rental - Single Family
Basement: Daylight, Full, Fully Finished, Outside Entrance
Basement: Yes
Cooling: Central A/C, Ceiling Fan(s)
Fireplaces: 1
Fuel Type: Natural Gas
Heating: Forced Air
Home Style: Colonial
Lot Size: 0.25 Acres
Stories: 1.0
Year Built: 1997
Feature Descriptions
Additional Structures: Above Grade, Below Grade
Appliances: Built-In Microwave, Dishwasher, Disposal, Dryer, Exhaust Fan, Refrigerator, Stove, Washer
Days on Site: 16
Exterior: Masonry
Lot Dimensions: 0.25 Acre(S)
Pet Restrictions: Case by Case Basis, Number Limit, Size/Weight Restriction, Pet Addendum/Deposit
Rent Includes: Electricity, Gas, Heat, Sewer, Trash Removal, Water
Rooms: Kitchen, Family Room, Laundry
SQFT Above Finished: 2770
SQFT Below Finished: 1050
SQFT Total Finished: 3820
Structure Type: Detached
Local Schools
School District: LOUDOUN COUNTY PUBLIC SCHOOLS
Listed By / Shown By
Listed By
Agency Name: Dulles Properties, Inc.
Shown By
Agent Name: Gary Mitchell
Agent Phone: (540) 578-0178
Agency Title: Massanutten Realty


Gary Mitchell
Office: (540) 578-0178
Cell: (540) 578-0178
Fax: (540) 301-0118
Toll Free: (800) 931-0400
Email Me

Privacy Policy / DMCA Notice / ADA Accessibility


This site is hosted, designed and copyright
© 1994 - 2026 by
Delta Media Group, Inc. -- Patent Pending --
Agency License Information: Massanutten Realty, LLC licensed in the Commonwealth of Virginia since 1986
42941 Deer Chase Place | MLS# VALO2133844
This property located at 42941 Deer Chase Place, Ashburn, VA 20147 is currently listed for rent with an asking price of $1,795 / Monthly. Deer Chase Place is located within the LOUDOUN COUNTY PUBLIC SCHOOLS school district. Search Ashburn real estate on www.garywmitchell.com today.