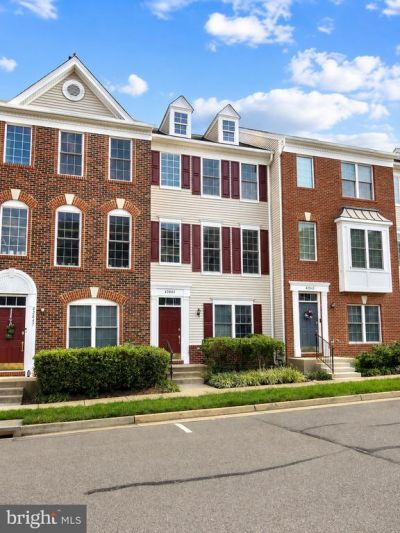


BEDS4
BATHS2 full 1 partial
SQUARE FEET1,524
MLS#VALO2134332
STATUSACTIVE
PROPERTY TYPEResidential - Townhouse
SUBDIVISIONTHE AMBERLEA AT SOUTH RIDING
SCHOOLLOUDOUN COUNTY PUBLIC SCHOOLS
Property Description
Beautifully updated and move-in ready, this 4-bedroom, 2.5-bath Amberlea townhome offers approximately 1,524 sq. ft. of bright, comfortable living space in a convenient Chantilly location. Recent updates include brand-new carpet, fresh interior paint, freshly painted kitchen cabinets, a new stove, new washer and dryer, and new toilets throughout. The dishwasher is approximately two years old, and the kitchen offers generous cabinet and counter space. The spacious floor plan features abundant natural light and four bedrooms, offering flexibility for guests, a home office, or additional living space. Behind the home is a large community green space with no street directly behind the property, creating a more open and private setting. Nearby street parking also provides convenient additional parking for residents and guests. Enjoy Amberlea’s community amenities, including a nearby pool, playgrounds, community center, and elementary school. The condominium association maintains the exterior, and water is included in the association fee. Freshly updated, spacious, and move-in ready—42845 Sykes Terrace is ready to welcome its next owner.
Property Features
Property Type: Residential - Townhouse
Cooling: Central A/C
Fuel Type: Natural Gas
Garage: 1
Heating: Forced Air
Home Style: Colonial
Roof Type: Shingle, Asphalt
Stories: 3.0
Taxes: $3,841
Year Built: 2004
Feature Descriptions
Additional Structures: Above Grade, Below Grade
Appliances: Dishwasher, Disposal, Built-In Microwave, Dryer - Gas, Washer, Oven/Range - Gas, Icemaker
Building Name: AMBERLEA AT SOUTH RIDING
Community Amenities: Fitness Center, Pool - Outdoor
Condo/Coop Fee: $438.60/Monthly
Days on Site: 8
Exterior: Vinyl Siding, Brick
Flooring: Carpet, Wood
HOA Fee: $93.65/Monthly
Interior: Combination Dining/Living, Wood Floors, Floor Plan - Open, Entry Level Bedroom, Breakfast Area, Kitchen - Eat-In
Parking Notes: 2 Total Parking Spaces
Pet Restrictions: No Pet Restrictions
Sewer: Public Sewer
SQFT Above Finished: 1524
SQFT Total Finished: 1524
Structure Type: Interior Row/Townhouse
Total Garage/Parking Spaces: 2
Utilities: Cable TV Available
Water: Public
Local Schools
High School: FREEDOM
Middle School: J. MICHAEL LUNSFORD
Elementary School: HUTCHISON FARM
School District: LOUDOUN COUNTY PUBLIC SCHOOLS
Listed By / Shown By
Listed By
Agency Name: Global Real Estate, Inc.
Shown By
Agent Name: Gary Mitchell
Agent Phone: (540) 578-0178
Agency Title: Massanutten Realty

Estimate Your Payment
Estimated Payment
$ 2,986.23 per month $2,513.32 Principal & Interest $320.08 Property Tax $152.83 Homeowner's InsuranceChange Payment Information

Gary Mitchell
Office: (540) 578-0178
Cell: (540) 578-0178
Fax: (540) 301-0118
Toll Free: (800) 931-0400
Email Me

Privacy Policy / DMCA Notice / ADA Accessibility


This site is hosted, designed and copyright
© 1994 - 2026 by
Delta Media Group, Inc. -- Patent Pending --
Agency License Information: Massanutten Realty, LLC licensed in the Commonwealth of Virginia since 1986
42845 Sykes Ter | MLS# VALO2134332
This townhouse located at 42845 Sykes Ter, Chantilly, VA 20152 is currently listed for sale with an asking price of $524,000. This property was built in 2004 and has 4 bedrooms and 2 full and 1 partial baths with 1524 sq. ft. Sykes Ter is located in the THE AMBERLEA AT SOUTH RIDING subdivision within the LOUDOUN COUNTY PUBLIC SCHOOLS school district. Search THE AMBERLEA AT SOUTH RIDING real estate on www.garywmitchell.com today.