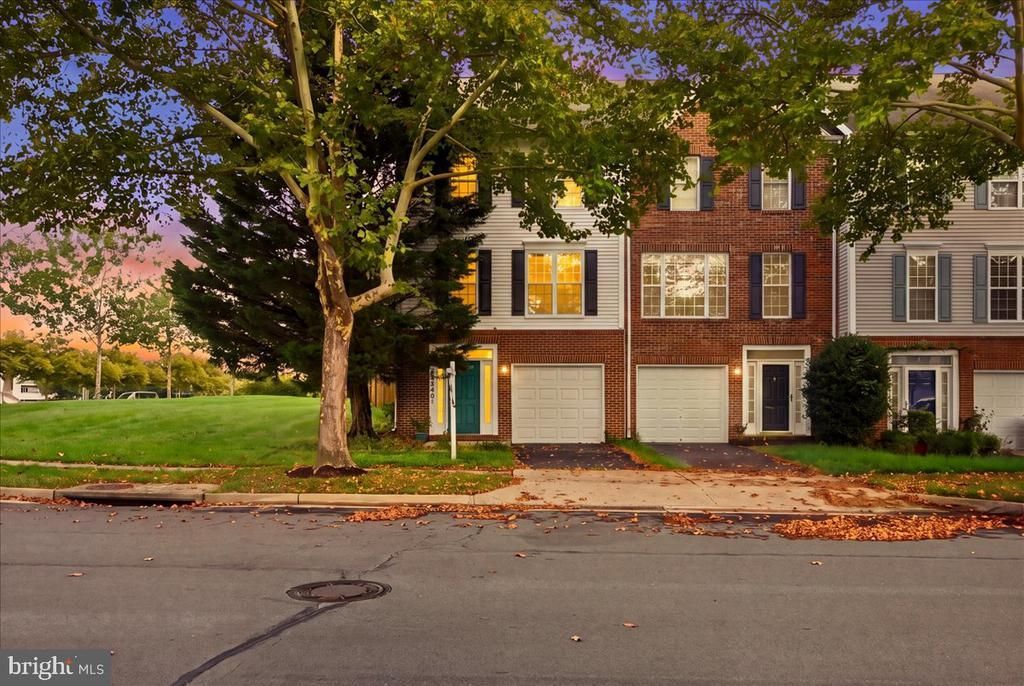


BEDS3
BATHS2 full 2 partial
SQUARE FEET1,840
MLS#VALO2134528
STATUSACTIVE
PROPERTY TYPEResidential - Townhouse
SUBDIVISIONSOUTH RIDING
SCHOOLLOUDOUN COUNTY PUBLIC SCHOOLS
Property Description
A better kind of townhome! An end unit with room to breathe, smart updates already handled, and a South Riding location that puts everyday convenience within easy reach. Upgrades include fresh paint and recently upgraded recessed lighting create a bright, polished feel throughout the home, while the 2022 roof, 2022 dryer, and 2024 replacement of upper-level windows. With an investment of over $15,000 into this home, it truly offers peace of mind. The layout includes 3 bedrooms, 2 full baths, 2 half baths, and a one-car garage. Outside, the spacious deck and wrap-around privacy fence create an inviting extension of the living space—perfect for a quiet morning coffee, outdoor dinners, or hosting friends. Set near South Riding Golf Club and convenient to South Riding Town Center, shopping, dining, trails, parks, and the Dulles South Recreation & Community Center, this address offers more than just a place to live. South Riding residents enjoy access to pools, tennis and pickleball courts, playgrounds, and miles of walking and biking trails. With easy connections to Route 50, Loudoun County Parkway, Route 28, I-66, and Dulles International Airport, this is a home that makes both daily life and weekend plans feel effortless. Don't miss your opportunity to claim your piece of this highly desirable neighborhood!
Property Features
Property Type: Residential - Townhouse
Cooling: Central A/C
Fuel Type: Natural Gas
Garage: 1
Heating: Forced Air
Lot Size: 0.06 Acres
Stories: 3.0
Taxes: $4,704
Year Built: 1997
Feature Descriptions
Accessibility: Level Entry - Main
Additional Structures: Above Grade, Below Grade
Days on Site: 6
Exterior: Frame
HOA Fee: $110.00/Monthly
Lot Dimensions: 0.06 Acre(S)
Parking Notes: 1 Total Parking Spaces
SQFT Above Finished: 1840
SQFT Total Finished: 1840
Structure Type: End of Row/Townhouse
Total Garage/Parking Spaces: 1
Local Schools
High School: FREEDOM
Middle School: J. MICHAEL LUNSFORD
School District: LOUDOUN COUNTY PUBLIC SCHOOLS
Listed By / Shown By
Listed By
Agency Name: EXP Realty, LLC
Shown By
Agent Name: Gary Mitchell
Agent Phone: (540) 578-0178
Agency Title: Massanutten Realty

Estimate Your Payment
Estimated Payment
$ 3,546.55 per month $2,973.72 Principal & Interest $392.00 Property Tax $180.83 Homeowner's InsuranceChange Payment Information

Gary Mitchell
Office: (540) 578-0178
Cell: (540) 578-0178
Fax: (540) 301-0118
Toll Free: (800) 931-0400
Email Me

Privacy Policy / DMCA Notice / ADA Accessibility


This site is hosted, designed and copyright
© 1994 - 2026 by
Delta Media Group, Inc. -- Patent Pending --
Agency License Information: Massanutten Realty, LLC licensed in the Commonwealth of Virginia since 1986
42840 Golf View Drive | MLS# VALO2134528
This townhouse located at 42840 Golf View Drive, Chantilly, VA 20152 is currently listed for sale with an asking price of $619,990. This property was built in 1997 and has 3 bedrooms and 2 full and 2 partial baths with 1840 sq. ft. Golf View Drive is located in the SOUTH RIDING subdivision within the LOUDOUN COUNTY PUBLIC SCHOOLS school district. Search SOUTH RIDING real estate on www.garywmitchell.com today.