

BEDS4
BATHS3 full 1 partial
SQUARE FEET1,524
MLS#VALO2139420
STATUSACTIVE
PROPERTY TYPEResidential - Townhouse
SUBDIVISIONSOUTH RIDING
SCHOOLLOUDOUN COUNTY PUBLIC SCHOOLS
Property Description
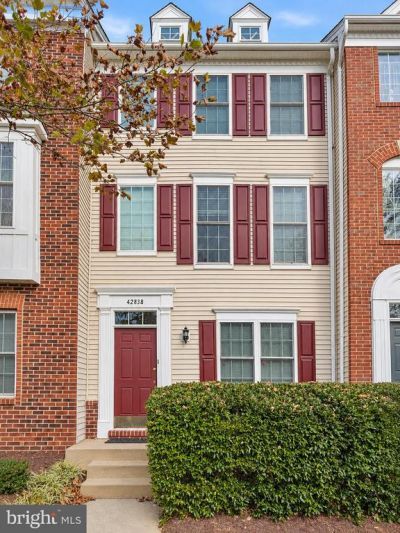
PHOTOS COMING SOON. Welcome to 42838 Smallwood Terrace! This beautiful home offers 3 bedrooms and 2.5 bathrooms in a convenient location near Chantilly. A wonderful opportunity to enjoy comfortable living with convenient access to shopping, dining, major commuter routes, and nearby amenities. Don't miss the opportunity to make this home yours! HVAC:2018 (yearly serviced w/filters replaced every 3 months); Cooler Super washed: 2016; Water Heater:2023; Roof (condo responsibility): 2026; Community offers Fios internet connection.
Property Features
Property Type: Residential - Townhouse
Basement: Yes
Basement: Daylight, Full, Front Entrance, Full, Fully Finished, Rear Entrance, Walkout Level
Cooling: Central A/C
Fuel Type: Natural Gas
Garage: 1
Heating: 90% Forced Air, Central, Forced Air
Home Style: Contemporary
Lot Size: 0.00 Acre(S)
Roof Type: Asphalt, Shingle
Stories: 3.0
Taxes: $3,855
Year Built: 2005
Feature Descriptions
Additional Structures: Above Grade, Below Grade
Appliances: Built-In Microwave, Dishwasher, Disposal, Dryer, Exhaust Fan, Microwave, Oven/Range - Gas, Refrigerator, Stainless Steel Appliances, Washer, Water Heater
Building Name: AMBERLEA AT SOUTH RIDING
Community Amenities: Tot Lots/Playground, Pool - Outdoor
Condo/Coop Fee: $438.60/Monthly
Exterior: Vinyl Siding
Flooring: Luxury Vinyl Plank
HOA Fee: $93.65/Monthly
Interior: Bathroom - Tub Shower, Combination Kitchen/Living, Combination Kitchen/Dining, Entry Level Bedroom, Floor Plan - Open, Pantry, Upgraded Countertops, Walk-in Closet(s), Window Treatments
Lot Dimensions: 0.00 Acre(S)
Parking Notes: 1 Total Parking Spaces
Pet Restrictions: No Pet Restrictions
Rooms: Living Room, Kitchen, Laundry, Bathroom 1
Sewer: Public Sewer
SQFT Above Finished: 1524
SQFT Total Finished: 1524
Structure Type: Interior Row/Townhouse
Total Garage/Parking Spaces: 1
Utilities: Electric Available, Sewer Available, Water Available, Natural Gas Available
Water: Public
Local Schools
High School: FREEDOM
Middle School: J. MICHAEL LUNSFORD
Elementary School: HUTCHISON FARM
School District: LOUDOUN COUNTY PUBLIC SCHOOLS
Listed By / Shown By
Listed By
Agency Name: Samson Properties
Shown By
Agent Name: Gary Mitchell
Agent Phone: (540) 578-0178
Agency Title: Massanutten Realty

Estimate Your Payment
Estimated Payment
$ 2,890.73 per month $2,422.18 Principal & Interest $321.25 Property Tax $147.29 Homeowner's InsuranceChange Payment Information

Gary Mitchell
Office: (540) 578-0178
Cell: (540) 578-0178
Fax: (540) 301-0118
Toll Free: (800) 931-0400
Email Me

Privacy Policy / DMCA Notice / ADA Accessibility


This site is hosted, designed and copyright
© 1994 - 2026 by
Delta Media Group, Inc. -- Patent Pending --
Agency License Information: Massanutten Realty, LLC licensed in the Commonwealth of Virginia since 1986
42838 Smallwood Terrace | MLS# VALO2139420
This townhouse located at 42838 Smallwood Terrace, Chantilly, VA 20152 is currently listed for sale with an asking price of $505,000. This property was built in 2005 and has 4 bedrooms and 3 full and 1 partial baths with 1524 sq. ft. Smallwood Terrace is located in the SOUTH RIDING subdivision within the LOUDOUN COUNTY PUBLIC SCHOOLS school district. Search SOUTH RIDING real estate on www.garywmitchell.com today.