

BEDS3
BATHS2 full 1 partial
SQUARE FEET3,084
MLS#VALO2132160
STATUSACTIVE
PROPERTY TYPERental - Townhouse
SUBDIVISIONBRAMBLETON LANDBAY 2
SCHOOLLOUDOUN COUNTY PUBLIC SCHOOLS
Property Description
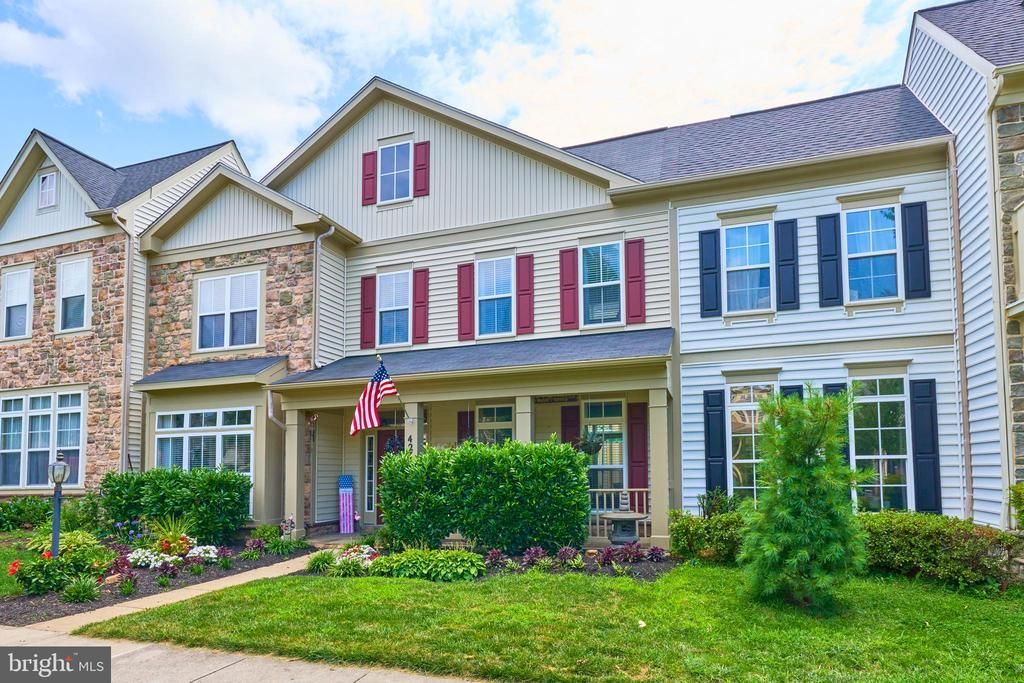
This stunning Brambleton home will not last long. A decorator's touch meets extensive upgrades. This 3 bedroom, 2.5 bath townhome, with 2 car, rear load garage has it all. Highlights include a gourmet kitchen, updated flooring throughout, freshly painted, designer wall paper and light fixtures, Elfa shelving, heated bathroom floors, electric fireplace in primary suite, LED lighting throughout, and so much more. All this with Brambleton amenities, schools, and convenient to major transportation corridors and Dulles Airport.
Property Features
Property Type: Rental - Townhouse
Cooling: Central A/C, Ceiling Fan(s)
Fireplaces: 1
Fuel Type: Natural Gas
Garage: 2 car attached
Heating: Forced Air
Home Style: Colonial
Lot Size: 0.09 Acres
Roof Type: Architectural Shingle
Stories: 2.0
Year Built: 2006
Feature Descriptions
Additional Structures: Above Grade, Below Grade
Appliances: Built-In Microwave, Dryer, Washer, Cooktop, Disposal, Refrigerator, Icemaker, Oven - Double, Oven - Wall
Community Amenities: Basketball Courts, Club House, Common Grounds, Dog Park, Jog/Walk Path, Pickleball Courts, Pool - Outdoor, Tennis Courts, Tot Lots/Playground
Days on Site: 19
Exterior: Vinyl Siding
Fencing: Privacy, Rear, Vinyl
Fireplace: Gas/Propane, Screen
Flooring: Hardwood, Ceramic Tile, Carpet
HOA Fee: $217.00/Monthly
Interior: Ceiling Fan(s)
Lot Dimensions: 0.09 Acre(S)
Parking Features: Attached Garage, Driveway, Asphalt Driveway
Pet Restrictions: Case by Case Basis
Rent Includes: Trash Removal, HOA/Condo Fee
Rooms: Living Room, Dining Room, Primary Bedroom, Bedroom 2,Bedroom 3,Kitchen, Family Room, Foyer, Laundry, Office, Bathroom 2,Primary Bathroom, Half Bath
Sewer: Public Sewer
SQFT Above Finished: 3084
SQFT Total Finished: 3084
Structure Type: Interior Row/Townhouse
Total Garage/Parking Spaces: 4
Utilities: Under Ground
Water: Public
Windows: Double Pane
Room Sizes
Foyer: 17 x 7 Level - Main
Dining Room: 13 x 13 Level - Main
Half Bath: 5 x 4 Level - Main
Primary Bedroom: 17 x 14 Level - Upper 1
Primary Bathroom: 9 x 17 Level - Upper 1
Office: 9 x 10 Level - Upper 1
Bedroom 2: 12 x 14 Level - Upper 1
Laundry: 8 x 5 Level - Upper 1
Bedroom 3: 12 x 14 Level - Upper 1
Bathroom 2: 5 x 10 Level - Upper 1
Living Room: 12 x 13 Level - Main
Local Schools
High School: INDEPENDENCE
Middle School: BRAMBLETON
Elementary School: LEGACY
School District: LOUDOUN COUNTY PUBLIC SCHOOLS
Listed By / Shown By
Listed By
Agency Name: Berkshire Hathaway HomeServices PenFed Realty
Shown By
Agent Name: Gary Mitchell
Agent Phone: (540) 578-0178
Agency Title: Massanutten Realty


Gary Mitchell
Office: (540) 578-0178
Cell: (540) 578-0178
Fax: (540) 301-0118
Toll Free: (800) 931-0400
Email Me

Privacy Policy / DMCA Notice / ADA Accessibility


This site is hosted, designed and copyright
© 1994 - 2026 by
Delta Media Group, Inc. -- Patent Pending --
Agency License Information: Massanutten Realty, LLC licensed in the Commonwealth of Virginia since 1986
42719 Explorer Drive | MLS# VALO2132160
This property located at 42719 Explorer Drive, Brambleton, VA 20148 is currently listed for rent with an asking price of $3,500 / Monthly. Explorer Drive is located within the LOUDOUN COUNTY PUBLIC SCHOOLS school district. Search Brambleton real estate on www.garywmitchell.com today.