

BEDS4
BATHS2 full 1 partial
SQUARE FEET2,356
MLS#VACL2007070
STATUSPENDING
PROPERTY TYPEResidential - Single Family
SUBDIVISIONBATTLEFIELD ESTATES
SCHOOLCLARKE COUNTY PUBLIC SCHOOLS
Property Description
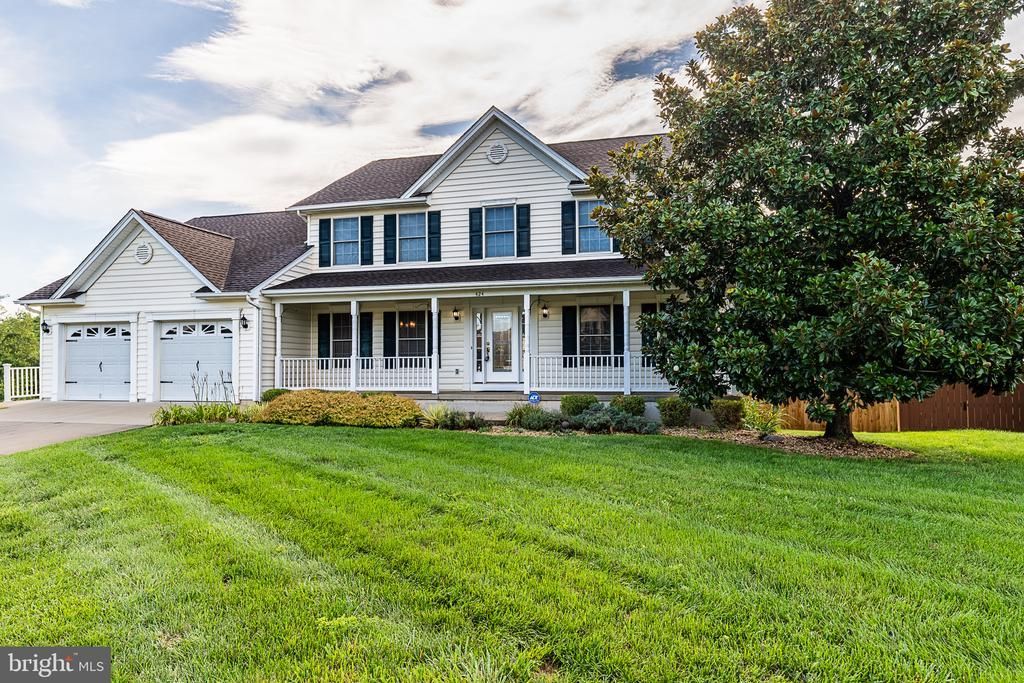
Welcome to 424 Hancock Court, a beautifully maintained home tucked away on a quiet cul-de-sac in Berryville. Inside, you’ll find new carpet, attractive trim work, a welcoming living room with cozy gas logs, and a well-appointed kitchen featuring stainless steel appliances. Major updates provide added peace of mind, including a new roof in 2023 and a new gas furnace, electric heat pump, and air-conditioning system installed in 2025. The screened-in rear deck offers the perfect setting for morning coffee, outdoor dining, or relaxing at the end of the day. Downstairs, the unfinished basement offers endless possibilities and is already roughed in for an additional room and bathroom, giving the next owner the opportunity to create a recreation room, home office, guest suite, or expanded living space. Conveniently located near shopping, dining, schools, and commuter routes, this move-in-ready home is ready to welcome its next owner.
Property Features
Property Type: Residential - Single Family
Basement: Yes
Basement: Connecting Stairway, Outside Entrance, Rear Entrance, Sump Pump, Unfinished, Walkout Level, Windows
Cooling: Ceiling Fan(s), Central A/C
Fireplaces: 1
Fuel Type: Natural Gas, Electric
Garage: 2
Heating: Forced Air
Home Style: Colonial
Lot Size: 0.29 Acres
Roof Type: Architectural Shingle
Stories: 3.0
Taxes: $2,553
Year Built: 2003
Feature Descriptions
Accessibility: Ramp - Main Level
Additional Structures: Above Grade
Appliances: Dishwasher, Disposal, Exhaust Fan, Icemaker, Microwave, Oven/Range - Gas, Refrigerator, Water Heater, Washer, Dryer
Days on Site: 21
Exterior: Vinyl Siding
Fireplace: Gas/Propane, Mantel(s)
Flooring: Carpet, Hardwood
Interior: Breakfast Area, Dining Area, Family Room Off Kitchen, Kitchen - Island, Primary Bath(s), Upgraded Countertops, Wood Floors
Lot Dimensions: 0.29 Acre(S)
Parking Notes: 2 Total Parking Spaces
Sewer: Public Sewer
SQFT Above Finished: 2356
SQFT Total Finished: 2356
Structure Type: Detached
Total Garage/Parking Spaces: 2
Water: Public
Local Schools
School District: CLARKE COUNTY PUBLIC SCHOOLS
Listed By / Shown By
Listed By
Agency Name: Samson Properties
Shown By
Agent Name: Gary Mitchell
Agent Phone: (540) 578-0178
Agency Title: Massanutten Realty

Estimate Your Payment
Estimated Payment
$ 3,265.08 per month $2,877.36 Principal & Interest $212.75 Property Tax $174.97 Homeowner's InsuranceChange Payment Information

Gary Mitchell
Office: (540) 578-0178
Cell: (540) 578-0178
Fax: (540) 301-0118
Toll Free: (800) 931-0400
Email Me

Privacy Policy / DMCA Notice / ADA Accessibility


This site is hosted, designed and copyright
© 1994 - 2026 by
Delta Media Group, Inc. -- Patent Pending --
Agency License Information: Massanutten Realty, LLC licensed in the Commonwealth of Virginia since 1986
424 Hancock Court | MLS# VACL2007070
This single family home located at 424 Hancock Court, Berryville, VA 22611 is currently listed for sale with an asking price of $599,900. This property was built in 2003 and has 4 bedrooms and 2 full and 1 partial baths with 2356 sq. ft. Hancock Court is located in the BATTLEFIELD ESTATES subdivision within the CLARKE COUNTY PUBLIC SCHOOLS school district. Search BATTLEFIELD ESTATES real estate on www.garywmitchell.com today.