

BEDS3
BATHS2 full 1 partial
SQUARE FEET2,283
MLS#677732
STATUS
PROPERTY TYPEResidential -
SUBDIVISIONSPRING CREEK
Property Description
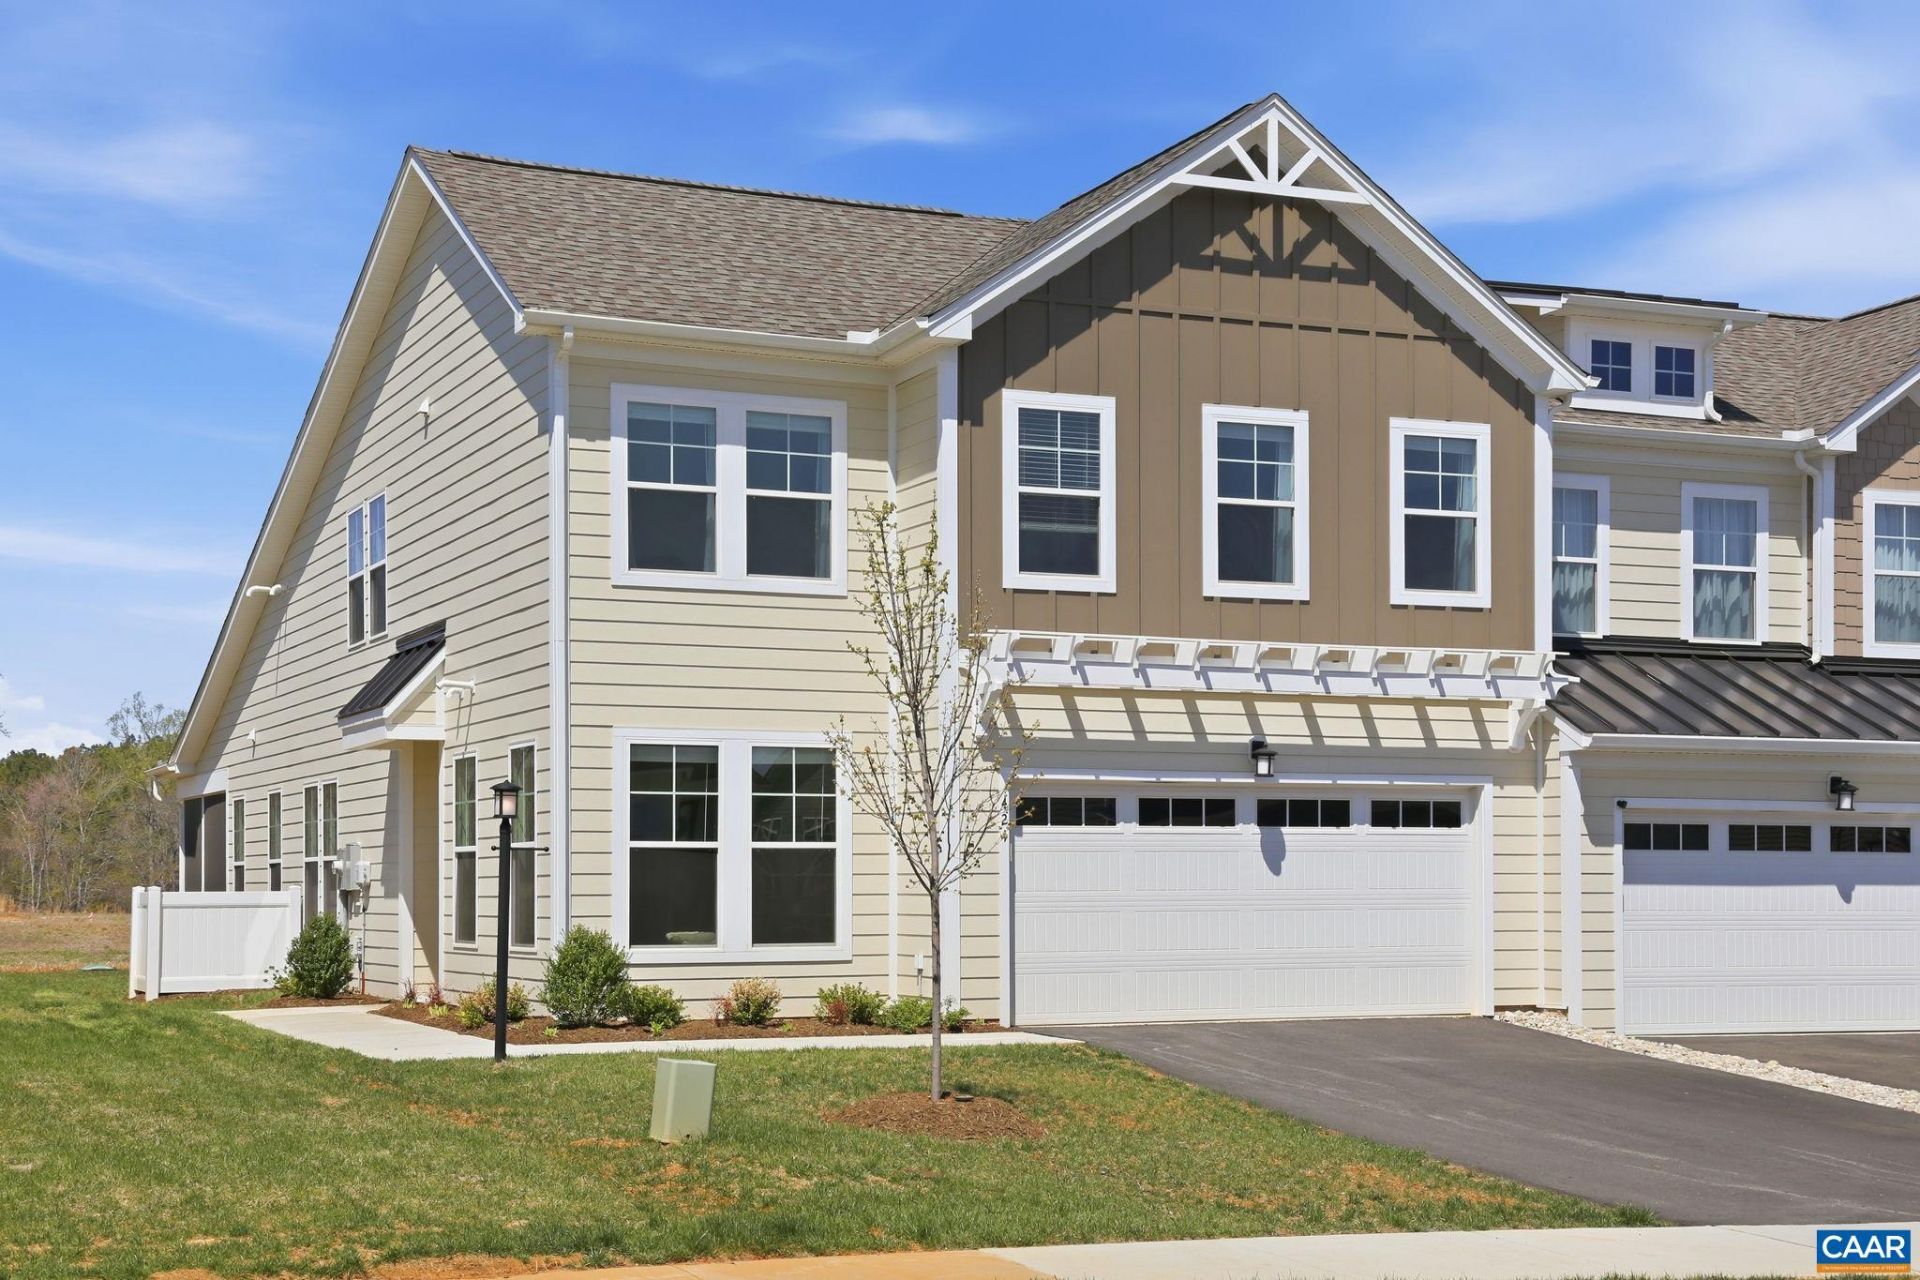
Compelling PRICE ADJUSTMENT + $5,000 offered towards purchaser closing costs with acceptable offer. Truly maintenance-free Spring Creek end-unit townhome is just 5 minutes from I-64 and midway between Charlottesville and Short Pump/Richmond. Open-concept, 3 bed, 2.5 baths, this gracious design combines the opportunity for accessible, single-level living with an additional open concept design upstairs. First floor primary suite washed in light, spa-like en-suite bath with walk-in shower, dual sinks and vanities, and a spacious walk-in closet. True gourmet kitchen with gas range, smart fridge, and separate pantry area spills into a light-filled dining- and living room anchored by an inviting shiplap accented fireplace and a large, screened-in back porch. Upstairs, a loft-like family room parallels generously sized 2nd and 3rd bedrooms, each with walk-in closets. A shared Jack-and-Jill bathroom includes 2 inner doors for privacy. Remarkable! Thoughtful design meets sophisticated finishes meets comfortable, contemporary living for every generation. Built in 2024 by Cornerstone Homes. MOVE-IN READY.
Property Features
Property Type: Residential -
Cooling: Central Air
Garage: 2 car attached
Heating: Central, Forced Air, Propane
Lot Size: 0.10 Acres
Stories: 2.0
Taxes: $792
Year Built: 2024
Amenities
Primary Downstairs
Breakfast Area
Eat-in Kitchen
Porch
Feature Descriptions
Appliances: Dishwasher, Gas Cooktop, Disposal, Gas Range, Microwave, Refrigerator, Dryer, Washer
Association Amenities: Clubhouse, Fitness Center, Water
Community Features: Gated, Pool
Days on Site: 50
Exterior: HardiPlank Type, Concrete, Stick Built, Wood Siding
Fireplace: Gas
HOA: Yes
HOA Fee: 240/ Monthly
Laundry: Washer Hookup, Dryer Hookup
Lot: On Golf Course
Parcel#: Parcel ID: 36F-3-C-13
Parking: Attached, Garage Faces Front, Garage, Garage Door Opener
Parking Notes: Attached, Garage Faces Front, Garage, Garage Door Ope
Patio/Porch: Rear Porch, Porch, Screened
Pool: Community, Pool
Pool: Community, Pool
Security: Carbon Monoxide Detector(s), Smoke Detector(s), Surveillance System, Gated Community
Sewer: Public Sewer
Swimming Pool: Yes
Utilities: Cable Available, Fiber Optic Available, High Speed Internet Available
Water: Public
Local Schools
High School: Louisa
Middle School: Louisa
Elementary School: Moss-Nuckols
Listed By / Shown By
Listed By
Agency Name: COMPASS-Avenue
Agency Phone: 434-270-8839
Shown By
Agent Name: Gary Mitchell
Agent Phone: (540) 578-0178
Agency Title: Massanutten Realty

Estimate Your Payment
Estimated Payment
$ 2,686.10 per month $2,469.91 Principal & Interest $66.00 Property Tax $150.19 Homeowner's InsuranceChange Payment Information

Gary Mitchell
Office: (540) 578-0178
Cell: (540) 578-0178
Fax: (540) 301-0118
Toll Free: (800) 931-0400
Email Me

Privacy Policy / DMCA Notice / ADA Accessibility


This site is hosted, designed and copyright
© 1994 - 2026 by
Delta Media Group, Inc. -- Patent Pending --
Agency License Information: Massanutten Realty, LLC licensed in the Commonwealth of Virginia since 1986
424 Bayberry Ln | MLS# 677732
This home located at 424 Bayberry Ln, Zion Crossroads, VA 22942 is currently listed for sale with an asking price of $514,950. This property was built in 2024 and has 3 bedrooms and 2 full and 1 partial baths with 2283 sq. ft. Bayberry Ln is located in the SPRING CREEK subdivision. Search SPRING CREEK real estate on www.garywmitchell.com today.