

BEDS3
BATHS3 full 1 partial
SQUARE FEET1,953
MLS#VAPW2125274
STATUSACTIVE
PROPERTY TYPERental - Townhouse
SUBDIVISIONMONTCLAIR
SCHOOLPRINCE WILLIAM COUNTY PUBLIC SCHOOLS
Property Description
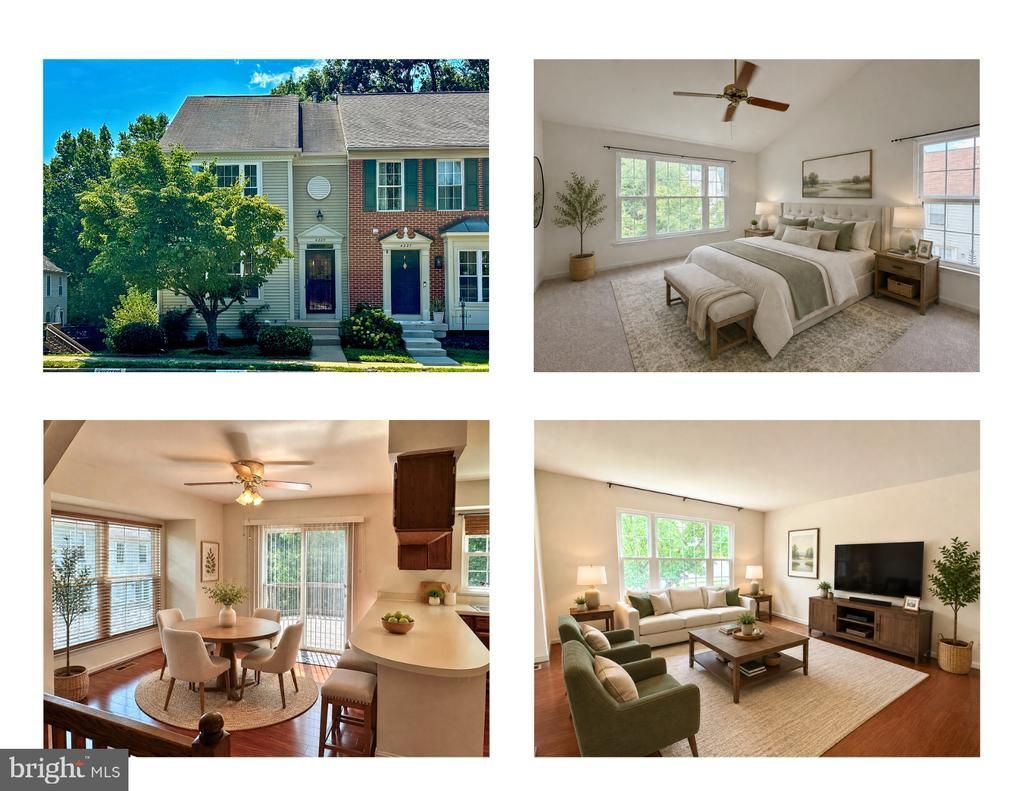
Gorgeous three level townhouse with 2000 sq. ft of living space. Very open and full of light and in pristine condition! Freshly painted, new carpet upstairs and new LVP in basement level. Main level with LVP floors! Great Eat-in kitchen with large island and huge walk-in pantry (stove and frig are being replace with new stainless steel ). Sliding glass doors from kitchen open to deck with lush wooded views. Spacious living room with large picture window. Upper level with spacious master bedroom with vaulted ceiling, ceiling fan & walk-in closet and en-suite bath. Two additional bedrooms upstairs both with ceiling fans and additional full bath. Finished walk-out basement with rec room with fireplace plus a den which is perfect for a home office and additional full bath . Great location just a few minutes to Quantico, commuter bus & commuter lot, short drive to VRE and I-95, plus shopping and restaurants. The Montclair community boasts three beaches at which residents can access Lake Montclair, with swimming, picnic tables, playgrounds, barbecue grills, basketball hoops, fishing piers, volleyball court, public restrooms, boat ramp for loading and unloading pontoon and other large boats! Do not miss out on this great opportunity!
Property Features
Property Type: Rental - Townhouse
Basement: Full, Fully Finished
Basement: Yes
Cooling: Central A/C
Fireplaces: 1
Fuel Type: Natural Gas
Heating: Forced Air
Home Style: Colonial
Lot Size: 0.06 Acres
Stories: 3.0
Year Built: 1993
Feature Descriptions
Additional Structures: Above Grade, Below Grade
Appliances: Built-In Microwave, Dishwasher, Disposal, Dryer - Electric, Refrigerator, Washer, Stove
Community Amenities: Beach, Tot Lots/Playground
Days on Site: 6
Exterior: Vinyl Siding
Exterior: Sidewalks
Fireplace: Gas/Propane
HOA Fee: $0.00/Monthly
Interior: Breakfast Area, Dining Area, Floor Plan - Open, Kitchen - Eat-In, Pantry, Wood Floors, Ceiling Fan(s), Kitchen - Island, Primary Bath(s), Walk-in Closet(s)
Lot: Backs to Trees, Backs - Open Common Area, Trees/Wooded, Cul-de-sac
Lot Dimensions: 0.06 Acre(S)
Pet Restrictions: Case by Case Basis
Rent Includes: Trash Removal
Rooms: Living Room, Dining Room, Kitchen, Den, Recreation Room
Sewer: Public Sewer
Special View Info: Trees/Woods
SQFT Above Finished: 1352
SQFT Below Finished: 601
SQFT Total Finished: 1953
Structure Type: End of Row/Townhouse
Water: Public
Wooded: Yes
Local Schools
High School: FOREST PARK
Middle School: SAUNDERS
Elementary School: HENDERSON
School District: PRINCE WILLIAM COUNTY PUBLIC SCHOOLS
Listed By / Shown By
Listed By
Agency Name: Weichert, REALTORS
Shown By
Agent Name: Gary Mitchell
Agent Phone: (540) 578-0178
Agency Title: Massanutten Realty


Gary Mitchell
Office: (540) 578-0178
Cell: (540) 578-0178
Fax: (540) 301-0118
Toll Free: (800) 931-0400
Email Me

Privacy Policy / DMCA Notice / ADA Accessibility


This site is hosted, designed and copyright
© 1994 - 2026 by
Delta Media Group, Inc. -- Patent Pending --
Agency License Information: Massanutten Realty, LLC licensed in the Commonwealth of Virginia since 1986
4225 Vals Way | MLS# VAPW2125274
This property located at 4225 Vals Way, Dumfries, VA 22025 is currently listed for rent with an asking price of $2,450 / Monthly. Vals Way is located within the PRINCE WILLIAM COUNTY PUBLIC SCHOOLS school district. Search Dumfries real estate on www.garywmitchell.com today.