

BEDS4
BATHS2 full
SQUARE FEET2,200
MLS#VAFX2334184
STATUSACTIVE
PROPERTY TYPEResidential - Single Family
SUBDIVISIONFAIRFIELD
SCHOOLFAIRFAX COUNTY PUBLIC SCHOOLS
Property Description
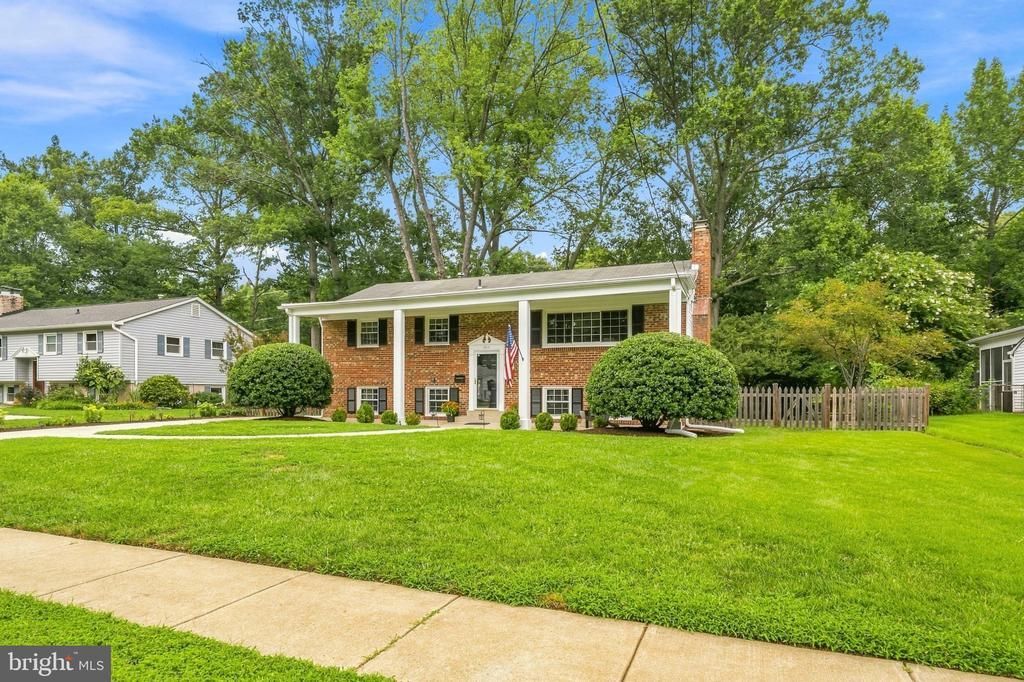
4BR/2BA HOME BACKING TO PARKLAND • FINISHED WALKOUT LOWER LEVEL • FLAT BACKYARD • 2026 UPDATES! Welcome to 4214 Alcott Street, where space, flexibility, and a peaceful natural setting come together in Alexandria’s Mount Vernon area. This move-in-ready 4-bedroom, 2-full-bath home features a fully finished walkout lower level, refreshed indoor and outdoor spaces, and a flat backyard backing to parkland—a standout setting that offers privacy and beautiful natural views. Step inside to a freshly painted interior with a bright, comfortable layout designed for everyday living and entertaining. The kitchen features updated cabinetry, newly installed floor tile and a newer French-door refrigerator, while the primary bedroom offers a freshly 2026 updated en suite bath with dual access and new fixtures. The fully finished lower level expands your living options with flexible space ideal for a family room, dry bar with a wine cooler, recreation area, home office, guest space, or hobbies, plus a 2022 custom-designed full-bathroom update. Former wood paneling and wallpaper have been replaced with drywall for a clean, updated look. The utility room features a large area for storage or a workshop, complete with a newer 2024 washer and dryer. Best of all, the lower-level walks out to the flat backyard and patio, seamlessly connecting indoor and outdoor living. Enjoy morning coffee, bird watching, or simply unwind on the refinished and stained deck overlooking the sizable flat backyard and peaceful parkland nature preserve beyond. 2026 updates include repointed exterior brick, freshly painted windows, shutters, and doors, freshly sealed concrete, new garden beds, new kitchen floor tile, updated fixtures, and fresh interior and exterior paint throughout. The location offers an appealing balance of nature and convenience, with access to Huntley Meadows Park, Grist Mill Park, shopping and dining along the Richmond Highway corridor, Fort Belvoir, historic Mount Vernon, Old Town Alexandria, Ronald Reagan National Airport, and DC. Four bedrooms. Two full baths. Finished walkout lower level. Flat backyard. Parkland Nature views. Thoughtful updates. 4214 Alcott Street offers the space and versatility you’ve been looking for, with a natural backdrop that sets it apart. Come see what makes this home special!
Property Features
Property Type: Residential - Single Family
Basement: Yes
Basement: Daylight, Full, Fully Finished, Full, Heated, Outside Entrance, Walkout Level, Windows
Cooling: Central A/C
Fireplaces: 1
Fuel Type: Natural Gas
Heating: Forced Air
Home Style: Split Foyer
Lot Size: 0.26 Acres
Stories: 2.0
Taxes: $7,183
Year Built: 1967
Feature Descriptions
Additional Structures: Above Grade
Days on Site: 6
Exterior: Brick
Fireplace: Brick, Fireplace - Glass Doors, Gas/Propane
Lot Dimensions: 0.26 Acre(S)
Parking Notes: 3 Total Parking Spaces
Pet Restrictions: No Pet Restrictions
Sewer: Public Sewer
SQFT Above Finished: 2200
SQFT Total Finished: 2200
Structure Type: Detached
Total Garage/Parking Spaces: 3
Water: Public
Local Schools
School District: FAIRFAX COUNTY PUBLIC SCHOOLS
Listed By / Shown By
Listed By
Agency Name: Pearson Smith Realty, LLC
Shown By
Agent Name: Gary Mitchell
Agent Phone: (540) 578-0178
Agency Title: Massanutten Realty

Estimate Your Payment
Estimated Payment
$ 4,083.91 per month $3,285.54 Principal & Interest $598.58 Property Tax $199.79 Homeowner's InsuranceChange Payment Information

Gary Mitchell
Office: (540) 578-0178
Cell: (540) 578-0178
Fax: (540) 301-0118
Toll Free: (800) 931-0400
Email Me

Privacy Policy / DMCA Notice / ADA Accessibility


This site is hosted, designed and copyright
© 1994 - 2026 by
Delta Media Group, Inc. -- Patent Pending --
Agency License Information: Massanutten Realty, LLC licensed in the Commonwealth of Virginia since 1986
4214 Alcott Street | MLS# VAFX2334184
This single family home located at 4214 Alcott Street, Alexandria, VA 22309 is currently listed for sale with an asking price of $685,000. This property was built in 1967 and has 4 bedrooms and 2 full baths with 2200 sq. ft. Alcott Street is located in the FAIRFIELD subdivision within the FAIRFAX COUNTY PUBLIC SCHOOLS school district. Search FAIRFIELD real estate on www.garywmitchell.com today.