

BEDS3
BATHS3 full 1 partial
SQUARE FEET2,568
MLS#VALO2135014
STATUSACTIVE
PROPERTY TYPEResidential - Townhouse
SUBDIVISIONSTONE RIDGE
SCHOOLLOUDOUN COUNTY PUBLIC SCHOOLS
Property Description
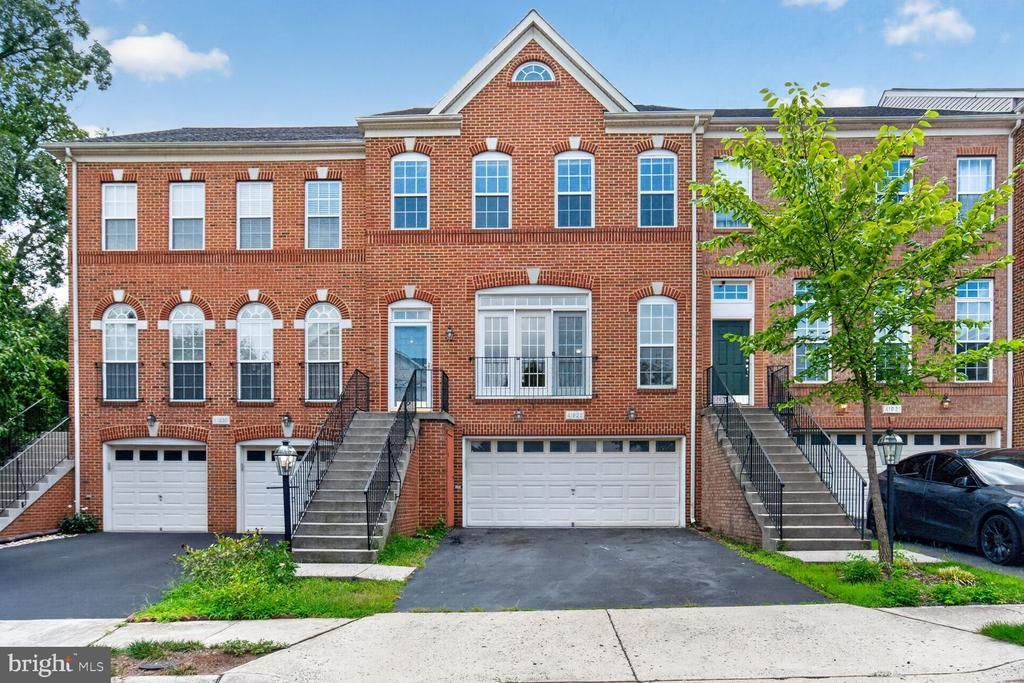
Northeast-facing and backing directly to peaceful woods, this beautifully refreshed 3-level townhome in Stone Ridge offers 2,568 SF of living space, with 3 bedrooms, 3 full bathrooms, and 1 half bath. Freshly painted throughout, including walls, ceilings, and doors, the home has been thoughtfully updated across all three levels. The main level features freshly refinished hardwood floors and an open layout connecting the kitchen, dining, and living areas, along with a new microwave and convenient half bath. Step outside onto the upper deck and enjoy peaceful tree-lined views with no homes directly behind you. Upstairs are three bedrooms, including the primary suite, with brand-new Luxury Vinyl Plank (LVP) flooring throughout the level. The upper-level bathrooms have been refreshed with new flooring and countertops, and the primary bathroom features a new glass shower enclosure. Newly installed hardwood stairs connect the main level to both the upper and lower levels. The finished walkout lower level features new LVP flooring, a recreation room, cozy fireplace, full bathroom with new flooring and countertop, daylight windows, and direct access to the lower deck. Additional improvements include new electrical outlets and an attached 2-car garage with new epoxy flooring. A brand-new paved driveway will be completed before closing, and additional visitor parking spaces are conveniently located directly across from the townhome. The double-tier deck overlooking the woods creates a peaceful outdoor retreat. Enjoy Stone Ridge amenities including three swimming pools, the Nettle Mill Clubhouse, fitness center, tennis courts, and miles of trails, all conveniently located near Stone Ridge Village Center, Loudoun County schools, and major commuter routes including Route 50.
Property Features
Property Type: Residential - Townhouse
Basement: Yes
Basement: Outside Entrance, Rear Entrance, Fully Finished
Cooling: Ceiling Fan(s), Central A/C, Zoned
Fireplaces: 1
Fuel Type: Natural Gas
Garage: 2
Heating: Forced Air, Zoned
Home Style: Colonial
Lot Size: 0.06 Acres
Roof Type: Asphalt
Stories: 3.0
Taxes: $5,291
Year Built: 2004
Feature Descriptions
Additional Structures: Above Grade, Below Grade
Appliances: Washer/Dryer Hookups Only, Cooktop - Down Draft, Dishwasher, Disposal, Exhaust Fan, Icemaker, Microwave, Oven - Double, Oven/Range - Gas, Oven - Wall, Refrigerator
Community Amenities: Community Center, Pool - Outdoor, Tennis Courts, Tot Lots/Playground
Days on Site: 1
Exterior: Combination, Brick
Fireplace: Fireplace - Glass Doors, Mantel(s), Screen
Flooring: Hardwood, Luxury Vinyl Plank
HOA Fee: $121.00/Monthly
Interior: Breakfast Area, Family Room Off Kitchen, Kitchen - Country, Combination Kitchen/Living, Kitchen - Island, Kitchen - Table Space, Dining Area, Primary Bath(s), Wood Floors, Upgraded Countertops, Floor Plan - Open, Floor Plan - Traditional
Lot: Backs - Open Common Area, Backs to Trees, Landscaping, Premium
Lot Dimensions: 0.06 Acre(S)
Parking Notes: 2 Total Parking Spaces
Pet Restrictions: Number Limit
Rooms: Living Room, Dining Room, Primary Bedroom, Bedroom 2,Bedroom 3,Kitchen, Game Room, Family Room, Foyer, Breakfast Room, Laundry, Other, Storage Room
Sewer: Public Sewer
Special View Info: Garden/Lawn, Trees/Woods
SQFT Above Finished: 2568
SQFT Total Finished: 2568
Structure Type: Interior Row/Townhouse
Total Garage/Parking Spaces: 2
Utilities: Cable TV Available
Water: Public
Windows: Palladian, Screens
Room Sizes
Living Room: 17 x 12 Level - Main
Game Room: 22 x 15 Level - Lower 1
Dining Room: 15 x 11 Level - Main
Primary Bedroom: 17 x 15 Level - Upper 1
Bedroom 2: 12 x 11 Level - Upper 1
Kitchen: 16 x 12 Level - Main
Other: 23 x 19 Level - Lower 1
Breakfast Room: 10 x 8 Level - Main
Bedroom 3: 12 x 11 Level - Upper 1
Local Schools
School District: LOUDOUN COUNTY PUBLIC SCHOOLS
Listed By / Shown By
Listed By
Agency Name: Pi Realty Group, Inc.
Shown By
Agent Name: Gary Mitchell
Agent Phone: (540) 578-0178
Agency Title: Massanutten Realty

Estimate Your Payment
Estimated Payment
$ 3,951.18 per month $3,309.04 Principal & Interest $440.92 Property Tax $201.22 Homeowner's InsuranceChange Payment Information

Gary Mitchell
Office: (540) 578-0178
Cell: (540) 578-0178
Fax: (540) 301-0118
Toll Free: (800) 931-0400
Email Me

Privacy Policy / DMCA Notice / ADA Accessibility


This site is hosted, designed and copyright
© 1994 - 2026 by
Delta Media Group, Inc. -- Patent Pending --
Agency License Information: Massanutten Realty, LLC licensed in the Commonwealth of Virginia since 1986
41923 Cinnabar Square | MLS# VALO2135014
This townhouse located at 41923 Cinnabar Square, Aldie, VA 20105 is currently listed for sale with an asking price of $689,900. This property was built in 2004 and has 3 bedrooms and 3 full and 1 partial baths with 2568 sq. ft. Cinnabar Square is located in the STONE RIDGE subdivision within the LOUDOUN COUNTY PUBLIC SCHOOLS school district. Search STONE RIDGE real estate on www.garywmitchell.com today.