

BEDS3
BATHS2 full 1 partial
SQUARE FEET2,020
MLS#VALO2134444
STATUSACTIVE
PROPERTY TYPERental - Townhouse
SUBDIVISIONSTRATSHIRE CROSSING
SCHOOLLOUDOUN COUNTY PUBLIC SCHOOLS
Property Description
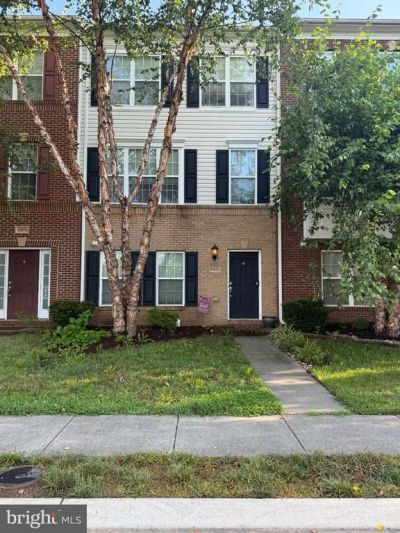
Welcome to this beautifully maintained 3-bedroom, 2.5-bath townhome in sought after Stratshire Crossing! Offering approximately 2,020 square feet of finished living space, this home features an open and inviting floor plan with abundant natural light, and plenty of space to live and entertain. The gourmet kitchen offers stainless steel appliances, a tile backsplash, center island, and breakfast bar, making it the perfect gathering space. The spacious living and dining areas provide easy flow for everyday living. Retreat upstairs to generously sized bedrooms, including a comfortable primary suite with a private bath. Additional features include a rear entry garage and convenient access to the community's amenities, including pool, clubhouse, tennis courts, and picnic areas. Ideally located in Aldie with easy access to shopping, dining, commuter routes. Don't miss the opportunity to make this wonderful townhome your next home! Photos may be virtually staged
Property Features
Property Type: Rental - Townhouse
Basement: Fully Finished
Basement: Yes
Cooling: Heat Pump(s)
Fuel Type: Natural Gas
Garage: 1 car attached
Heating: Forced Air
Home Style: Colonial
Lot Size: 0.04 Acres
Stories: 3.0
Year Built: 2011
Feature Descriptions
Additional Structures: Above Grade, Below Grade
Appliances: Built-In Microwave, Dryer, Washer, Dishwasher, Disposal, Freezer, Refrigerator, Stove
Days on Site: 1
Exterior: Brick
Flooring: Luxury Vinyl Plank, Carpet
Interior: Recessed Lighting, Window Treatments
Lot Dimensions: 0.04 Acre(S)
Parking Features: Attached Garage, Paved Driveway
Pet Restrictions: Case by Case Basis
Sewer: Public Sewer
SQFT Above Finished: 2020
SQFT Total Finished: 2020
Structure Type: Interior Row/Townhouse
Total Garage/Parking Spaces: 1
Water: Public
Local Schools
High School: JOHN CHAMPE
Middle School: GUM SPRING
Elementary School: GOSHEN POST
School District: LOUDOUN COUNTY PUBLIC SCHOOLS
Listed By / Shown By
Listed By
Agency Name: Keller Williams Realty
Shown By
Agent Name: Gary Mitchell
Agent Phone: (540) 578-0178
Agency Title: Massanutten Realty


Gary Mitchell
Office: (540) 578-0178
Cell: (540) 578-0178
Fax: (540) 301-0118
Toll Free: (800) 931-0400
Email Me

Privacy Policy / DMCA Notice / ADA Accessibility


This site is hosted, designed and copyright
© 1994 - 2026 by
Delta Media Group, Inc. -- Patent Pending --
Agency License Information: Massanutten Realty, LLC licensed in the Commonwealth of Virginia since 1986
41672 St Albans Terrace | MLS# VALO2134444
This property located at 41672 St Albans Terrace, Aldie, VA 20105 is currently listed for rent with an asking price of $2,800 / Monthly. St Albans Terrace is located within the LOUDOUN COUNTY PUBLIC SCHOOLS school district. Search Aldie real estate on www.garywmitchell.com today.