

BEDS3
BATHS2 full 1 partial
SQUARE FEET2,591
MLS#2616948
STATUSPending
PROPERTY TYPEResidential - Single Family
SUBDIVISIONCottages at Crossridge
Property Description
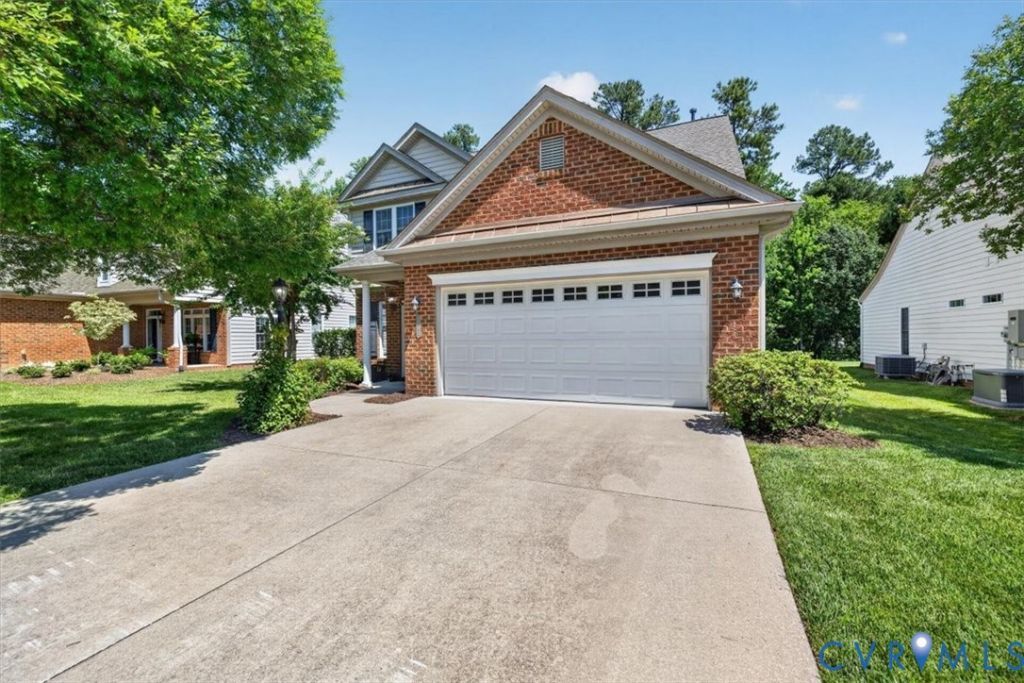
Discover a highly desirable floor plan on one of CrossRidge's best lots. This home features a brand-new roof, an open layout with a dining room, a bright morning room, a kitchen, and a family room with a fireplace-all filled with natural light. The private patio faces peaceful woods, giving you extra privacy. With a spacious 2-car garage and first-floor living, it's ideal for easy, low-maintenance living. Located in a vibrant community near shops and restaurants, this home won't last long. The roof was replace in earlyy 2026. Act now and make it yours.
Property Features
Property Type: Residential - Single Family
Cooling: Central Air
Fireplaces: 1
Garage: 2 car attached
Heating: Electric, Forced Air, Natural Gas
Home Style: Two Story, Transitional
Lot Size: 0.21 Acres
Roof Type: Composition
Stories: 1.0
Taxes: $4,598
Year Built: 2006
Feature Descriptions
Appliances: Dryer, Dishwasher, Exhaust Fan, Electric Cooking, Disposal, Gas Water Heater, Microwave, Refrigerator, Smooth Cooktop, Washer
Association Amenities: Landscaping, Management
Community Features: Common Grounds/Area, Clubhouse, Fitness, Gated, Home Owners Association, Maintained Community, Pool, Tennis Court(s)
Days on Site: 25
Exterior: Sprinkler/Irrigation, Paved Driveway
Exterior: Brick, Drywall, Frame
Fencing: None
Fireplace: Gas, Vented
Floor Features: Carpet, Tile, Wood
HOA Fee: 462/ Monthly
Interior: Ceiling Fan(s), High Ceilings, Loft, Bath in Primary Bedroom, Main Level Primary
Laundry: Dryer Hookup
Lot: Level
Parcel#: 765-762-1347
Parking: Attached, Direct Access, Driveway, Garage, Garage Door Opener, Off Street, Oversized, Paved
Patio/Porch: Patio
Pool Features: In Ground, Pool, Community
Security: Gated Community, Security Guard
Sewer: Public Sewer
Swimming Pool: Yes
Topography: Level
Water: Public
Window: Thermal Windows
Room Sizes
Additional Room: 11.7 x 9.10 Level - First
Office: 17.10 x 13.10 Level - Second
Bedroom 3: 11.3 x 17.11 Level - Second
Bedroom 2: 14.4 x 13.9 Level - Second
Laundry: 0.64 x 6.11 Level - First
Primary Bedroom: 24.1 x 13.2 Level - First
Sitting Room: 13.3 x 11.3 Level - First
Family Room: 25.2 x 13.11 Level - First
Kitchen: 12.3 x 12.4 Level - First
Dining Room: 18.5 x 12.9 Level - First
Foyer: 7.5 x 5.4 Level - First
Local Schools
High School: Glen Allen
Middle School: Hungary Creek
Elementary School: Echo Lake
Listed By / Shown By
Listed By
Agency Name: Joyner Fine Properties
Shown By
Agent Name: Gary Mitchell
Agent Phone: (540) 578-0178
Agency Title: Massanutten Realty

Estimate Your Payment
Estimated Payment
$ 3,181.61 per month $2,638.02 Principal & Interest $383.17 Property Tax $160.42 Homeowner's InsuranceChange Payment Information

Gary Mitchell
Office: (540) 578-0178
Cell: (540) 578-0178
Fax: (540) 301-0118
Toll Free: (800) 931-0400
Email Me

Privacy Policy / DMCA Notice / ADA Accessibility


This site is hosted, designed and copyright
© 1994 - 2026 by
Delta Media Group, Inc. -- Patent Pending --
Agency License Information: Massanutten Realty, LLC licensed in the Commonwealth of Virginia since 1986
4161 Coles Point Way | MLS# 2616948
This single family home located at 4161 Coles Point Way, Glen Allen, VA 23060 is currently listed for sale with an asking price of $550,000. This property was built in 2006 and has 3 bedrooms and 2 full and 1 partial baths with 2591 sq. ft. Coles Point Way is located in the Cottages at Crossridge subdivision. Search Cottages At Crossridge real estate on www.garywmitchell.com today.