

BEDS6
BATHS4 full
SQUARE FEET4,208
MLS#VACL2007066
STATUSPENDING
PROPERTY TYPEResidential - Single Family
SUBDIVISIONHERMITAGE
SCHOOLCLARKE COUNTY PUBLIC SCHOOLS
Property Description
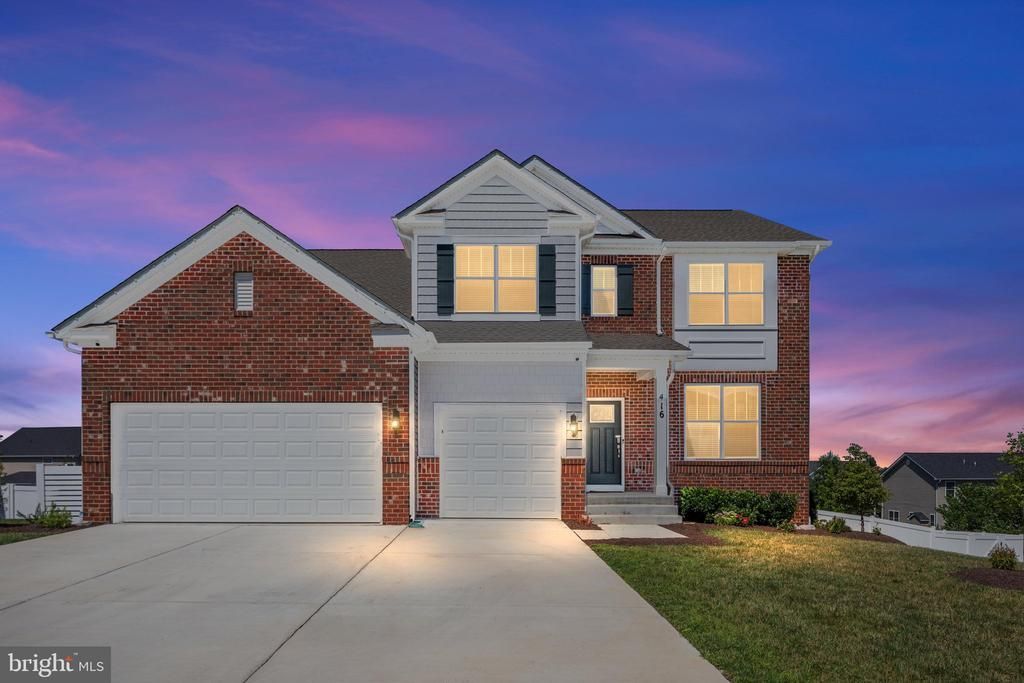
Welcome to 416 Norris Street, a beautifully upgraded Jamestown model in Berryville's Hermitage community offering approximately 4,400 square feet, six bedrooms, and four full bathrooms. Built in 2023 and enhanced with over $100,000 in upgrades, this home offers the benefits of new construction with the major improvements already completed. A complete list of owner upgrades is available in the Documents section of the MLS. The open-concept main level is filled with natural light and features a spacious family room, dining area, and a well-appointed kitchen with quartz countertops, stainless steel appliances, a large center island, walk-in pantry, stylish backsplash, and upgraded butler's pantry. A flexible front room can serve as a formal dining room, living room, or home office, while a main-level bedroom and full bath provide excellent space for guests or multigenerational living. Upstairs, the primary suite offers a soaking tub, separate shower, and two oversized walk-in closets. Three additional bedrooms, a full bath with double vanity, a loft, and a laundry room with custom cabinetry complete the upper level. The finished walkout basement adds a large recreation room, sixth bedroom, full bathroom, and an unfinished bonus room perfect for a home theater, gym, workshop, or additional storage. Outside, enjoy a 34' x 16' Trex Transcend deck overlooking the fully fenced backyard, a 38' x 18' stamped-concrete patio, mature landscaping, six raised garden beds, playground and fire pit areas, buried downspouts, additional hose connections, and permanent Govee exterior lighting. Additional highlights include a tankless gas water heater, water softener, reverse-osmosis drinking water system, whole-home steam humidifier, custom mudroom built-ins, upgraded basement flooring, smart-home wall controller, security cameras, upgraded fixtures, and a utility sink in the oversized three-car garage. With bedrooms and full bathrooms on all three levels, flexible living spaces, exceptional outdoor amenities, and one of Hermitage's largest floor plans, 416 Norris Street is truly move-in ready.
Property Features
Property Type: Residential - Single Family
Basement: Fully Finished
Basement: Yes
Cooling: Central A/C
Fuel Type: Natural Gas
Garage: 3
Heating: Heat Pump(s)
Home Style: Colonial
Lot Size: 0.50 Acres
Stories: 3.0
Taxes: $0
Year Built: 2023
Feature Descriptions
Additional Structures: Above Grade, Below Grade
Days on Site: 20
Exterior: Brick, Vinyl Siding
HOA Fee: $48.00/Monthly
Lot Dimensions: 0.50 Acre(S)
Parking Notes: 3 Total Parking Spaces
Sewer: Public Sewer
SQFT Above Finished: 3118
SQFT Below Finished: 1090
SQFT Total Finished: 4208
Structure Type: Detached
Total Garage/Parking Spaces: 3
Water: Public
Local Schools
School District: CLARKE COUNTY PUBLIC SCHOOLS
Listed By / Shown By
Listed By
Agency Name: Realty FC
Shown By
Agent Name: Gary Mitchell
Agent Phone: (540) 578-0178
Agency Title: Massanutten Realty

Estimate Your Payment
Estimated Payment
$ 3,943.25 per month $3,717.21 Principal & Interest $0.00 Property Tax (data not provided by mls) $226.04 Homeowner's InsuranceChange Payment Information

Gary Mitchell
Office: (540) 578-0178
Cell: (540) 578-0178
Fax: (540) 301-0118
Toll Free: (800) 931-0400
Email Me

Privacy Policy / DMCA Notice / ADA Accessibility


This site is hosted, designed and copyright
© 1994 - 2026 by
Delta Media Group, Inc. -- Patent Pending --
Agency License Information: Massanutten Realty, LLC licensed in the Commonwealth of Virginia since 1986
416 Norris Street | MLS# VACL2007066
This single family home located at 416 Norris Street, Berryville, VA 22611 is currently listed for sale with an asking price of $775,000. This property was built in 2023 and has 6 bedrooms and 4 full baths with 4208 sq. ft. Norris Street is located in the HERMITAGE subdivision within the CLARKE COUNTY PUBLIC SCHOOLS school district. Search HERMITAGE real estate on www.garywmitchell.com today.