

BEDS3
BATHS2 full 1 partial
SQUARE FEET2,028
MLS#VALO2138040
STATUSACTIVE
PROPERTY TYPEResidential - Townhouse
SUBDIVISIONLOUDOUN CROSSING
SCHOOLLOUDOUN COUNTY PUBLIC SCHOOLS
Property Description
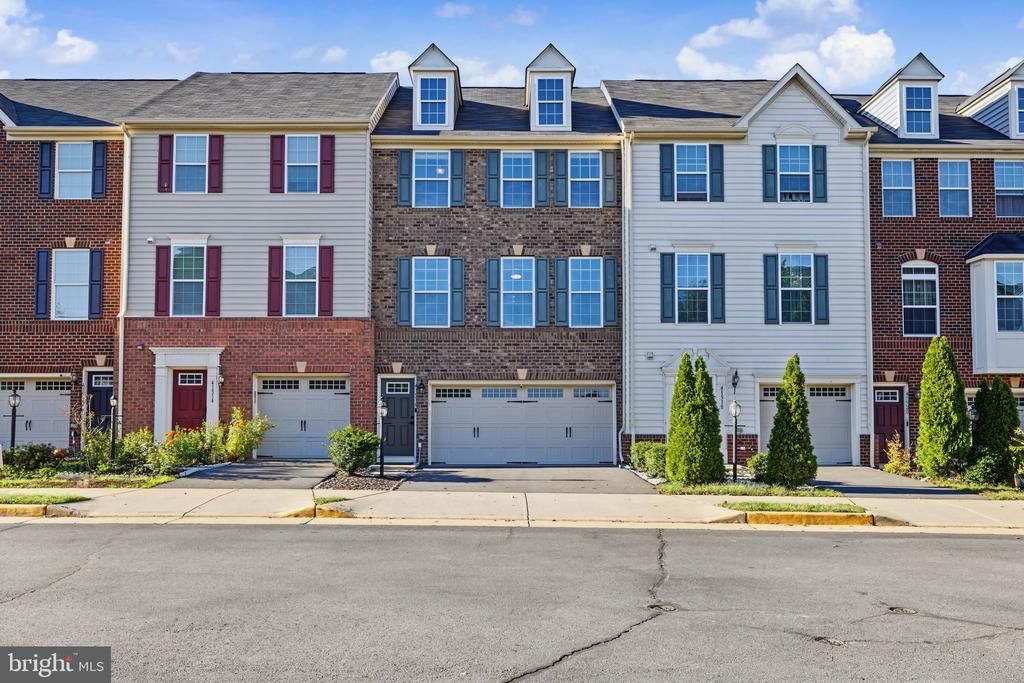
**BEST BUY IN ALDIE** If you can find another 2-car garage TH in Aldie for less, BUY IT! This 2013 built, brick front stunner in sought-after Loudoun Crossing has all the features & convenience you've been waiting for! Step inside to discover an open concept main level layout that seamlessly connects the living, dining, and kitchen areas, creating an inviting atmosphere for both relaxation and entertaining. With huge windows front and back, these rooms are sun-drenched w/ natural light. The living room is massive; need space for your big over-sized sectional and all your friends? No problem. The kitchen features newly upgraded GE Profile appliances, a separate pantry, granite countertops w/ a large center island + serving bar, hardwood flooring, and recessed lighting. From the kitchen walk outside to a low-maintenance composite deck that is a perfect space for outdoor grilling and relaxation. Don't miss a convenient main level powder room, perfectly tucked away from the action. Upstairs are 3 bedrooms including the primary en suite with a walk-in closet and elegant tray ceiling. The en suite bathroom has twin vanity sinks, a large shower w/ sitting area, plus its own linen closet for even more storage. Down the hall are 2 secondary bedrooms and a hall bath which also has its own linen closet. Don't miss the upstairs laundry room w/ newly replaced GE front loading washer & dryer w/ twin storage pedestals. Downstairs is a lower level rec room which functions as a secondary living area that could be utilized as a man-cave, play room, home gym, theater or more. Also downstairs is a 2-car garage. This already large space has been maximized with heavy duty overhead ceiling storage racks, plus a newly installed super quiet wi-fi enabled garage door opener and insulated garage door. Outside is a grassy green backyard, the ideal place to let your pup off leash or develop into a home garden or patio. Loudoun Crossing amenities are truly exceptional, featuring a clubhouse, 24-hour fitness center, outdoor swimming pool, tennis courts, tot lots, and more. Top-rated public schools are ideal for both families and long-term property value. Experience the perfect blend of luxury, comfort, and community in this stunning townhouse -- your dream home awaits!
Property Features
Property Type: Residential - Townhouse
Basement: Yes
Basement: Daylight, Full, Fully Finished, Garage Access, Improved, Interior Access, Heated, Rear Entrance, Walkout Level, Windows
Cooling: Central A/C
Fuel Type: Natural Gas
Garage: 2
Heating: Forced Air
Home Style: Colonial
Lot Size: 0.04 Acres
Roof Type: Shingle
Stories: 3.0
Taxes: $5,116
Year Built: 2013
Feature Descriptions
Additional Structures: Above Grade, Below Grade
Appliances: Built-In Microwave, Dishwasher, Disposal, Dryer - Front Loading, Icemaker, Microwave, Oven/Range - Gas, Refrigerator, Stainless Steel Appliances, Washer - Front Loading, Water Heater
Community Amenities: Club House, Common Grounds, Fitness Center, Picnic Area, Party Room, Pickleball Courts, Pool - Outdoor, Swimming Pool, Tennis Courts, Tot Lots/Playground
Days on Site: 33
Electric: 200+ Amp Service
Exterior: Brick, Vinyl Siding
Exterior: Exterior Lighting
Fencing: Wood, Rear
Flooring: Hardwood, Carpet, Ceramic Tile
HOA Fee: $126.50/Monthly
Interior: Attic, Bathroom - Walk-In Shower, Carpet, Ceiling Fan(s), Combination Kitchen/Dining, Crown Moldings, Dining Area, Floor Plan - Open, Kitchen - Island, Pantry, Primary Bath(s), Recessed Lighting, Walk-in Closet(s)
Location: Middle Of Block
Lot Dimensions: 0.04 Acre(S)
Parking Features: Asphalt Driveway, Paved Driveway
Parking Notes: 4 Total Parking Spaces
Sewer: Public Sewer
SQFT Above Finished: 2028
SQFT Total Finished: 2028
Structure Type: Interior Row/Townhouse
Total Garage/Parking Spaces: 4
Utilities: Cable TV Available, Electric Available, Natural Gas Available, Phone Available, Sewer Available, Under Ground, Water Available
Water: Public
Windows: Double Hung, Double Pane, Insulated, Screens, Transom
Local Schools
High School: LIGHTRIDGE
Middle School: WILLARD
Elementary School: BUFFALO TRAIL
School District: LOUDOUN COUNTY PUBLIC SCHOOLS
Listed By / Shown By
Listed By
Agency Name: Long & Foster Real Estate, Inc.
Shown By
Agent Name: Gary Mitchell
Agent Phone: (540) 578-0178
Agency Title: Massanutten Realty

Estimate Your Payment
Estimated Payment
$ 3,733.58 per month $3,117.66 Principal & Interest $426.33 Property Tax $189.58 Homeowner's InsuranceChange Payment Information

Gary Mitchell
Office: (540) 578-0178
Cell: (540) 578-0178
Fax: (540) 301-0118
Toll Free: (800) 931-0400
Email Me

Privacy Policy / DMCA Notice / ADA Accessibility


This site is hosted, designed and copyright
© 1994 - 2026 by
Delta Media Group, Inc. -- Patent Pending --
Agency License Information: Massanutten Realty, LLC licensed in the Commonwealth of Virginia since 1986
41516 Quarter Mane Terrace | MLS# VALO2138040
This townhouse located at 41516 Quarter Mane Terrace, Aldie, VA 20105 is currently listed for sale with an asking price of $649,999. This property was built in 2013 and has 3 bedrooms and 2 full and 1 partial baths with 2028 sq. ft. Quarter Mane Terrace is located in the LOUDOUN CROSSING subdivision within the LOUDOUN COUNTY PUBLIC SCHOOLS school district. Search LOUDOUN CROSSING real estate on www.garywmitchell.com today.