

BEDS3
BATHS2 full 1 partial
SQUARE FEET2,950
MLS#2623566
STATUSActive
PROPERTY TYPEResidential - Single Family
SUBDIVISIONConfederate Hills Estates
Property Description
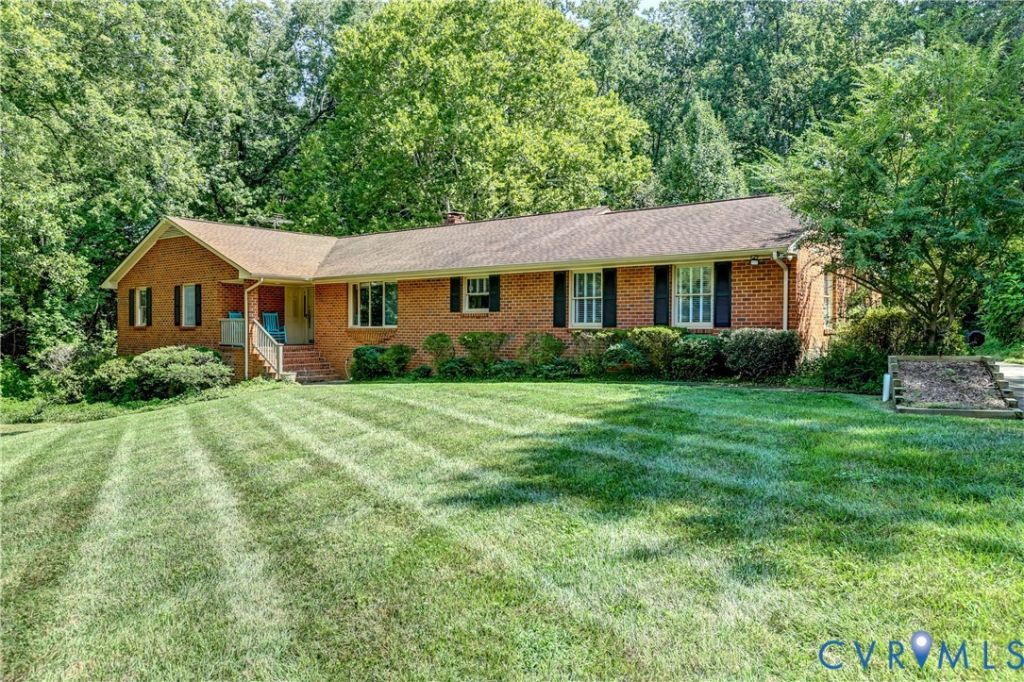
Rare opportunity in Henrico County! This classic brick ranch offers not only a wonderful home, but also two additional parcels of land, bringing the total property to an impressive 2.88 acres. Tucked away at the end of a dead-end street, all of this land provides a remarkable sense of privacy and quiet-your own private country retreat while remaining conveniently located in Henrico County. The home features 3 bedrooms, 2.5 bathrooms and spacious living areas, including durable LVP flooring throughout much of the home. The large living room is anchored by a gas fireplace, while the dining room, tucked behind folding doors, offers access to the expansive Florida room. Filled with natural light and featuring sliding glass doors leading to the patio and private backyard, this space is perfect for enjoying the peaceful surroundings. The primary bedroom includes an ensuite bathroom and a charming Juliet-style exterior balcony-the perfect spot to relax, enjoy your morning coffee and take in views of the private, wooded setting. The spacious finished walk-out basement provides exceptional additional living space and includes a convenient half bathroom. Whether used as a recreation room, family room, home office or flexible space to fit your needs, the possibilities are endless. Additional features include level 2 EV charging, gas stove in basement, and 350 amp electric service w/ a spa circuit. With 2.88 acres across three parcels, a private end-of-street setting and a classic brick ranch with generous living space, this is a truly rare opportunity to enjoy privacy, land and convenience in Henrico County.
Property Features
Property Type: Residential - Single Family
Basement: Yes
Basement: Full, Finished, Walk-Out Access
Cooling: Central Air
Fireplaces: 1
Garage: 2 car attached
Heating: Electric, Heat Pump
Home Style: Ranch
Lot Size: 2.88 Acres
Roof Type: Composition, Shingle
Stories: 1.0
Taxes: $3,242
Year Built: 1981
Feature Descriptions
Appliances: Dishwasher, Electric Water Heater, Disposal, Microwave, Oven, Refrigerator, Stove, Water Heater
Door Features: Sliding Doors
Exterior: Porch, Paved Driveway
Exterior: Brick
Fencing: None
Fireplace: Gas
Floor Features: Partially Carpeted, Tile, Vinyl
Formal Dining: Yes
Interior: Bedroom on Main Level, Breakfast Area, Bay Window, Ceiling Fan(s), Separate/Formal Dining Room, Double Vanity, Eat-in Kitchen, Fireplace, Bath in Primary Bedroom, Main Level Primary, Pantry, Walk-In Closet(s)
Laundry: Washer Hookup, Dryer Hookup
Lot: Additional Land Available, Dead End, Landscaped, Cul-De-Sac
Parcel#: 824-728-1457
Parking: Attached, Driveway, Garage, Paved, Two Spaces, Storage, Electric Vehicle Charging Station(s)
Patio/Porch: Deck, Front Porch, Porch
Sewer: Public Sewer
Water: Public
Room Sizes
Additional Room: 36.8 x 21.0 Level - Basement
Florida Room: 13.6 x 6.10 Level - First
Bedroom 3: 13.11 x 11.5 Level - First
Bedroom 2: 13.11 x 11.5 Level - First
Primary Bedroom: 14.11 x 12.0 Level - First
Sitting Room: 14.9 x 11.3 Level - First
Kitchen: 13.0 x 11.3 Level - First
Dining Room: 13.6 x 10.6 Level - First
Living Room: 20.0 x 17.7 Level - First
Foyer: 10.0 x 6.6 Level - First
Local Schools
High School: Highland Springs
Middle School: Elko
Elementary School: Donahoe
Listed By / Shown By
Listed By
Agency Name: Joyner Fine Properties
Shown By
Agent Name: Gary Mitchell
Agent Phone: (540) 578-0178
Agency Title: Massanutten Realty

Estimate Your Payment
Estimated Payment
$ 2,508.66 per month $2,110.18 Principal & Interest $270.17 Property Tax $128.32 Homeowner's InsuranceChange Payment Information

Gary Mitchell
Office: (540) 578-0178
Cell: (540) 578-0178
Fax: (540) 301-0118
Toll Free: (800) 931-0400
Email Me

Privacy Policy / DMCA Notice / ADA Accessibility


This site is hosted, designed and copyright
© 1994 - 2026 by
Delta Media Group, Inc. -- Patent Pending --
Agency License Information: Massanutten Realty, LLC licensed in the Commonwealth of Virginia since 1986
411 Lee Avenue | MLS# 2623566
This single family home located at 411 Lee Avenue , Highland Springs, VA 23075 is currently listed for sale with an asking price of $439,950. This property was built in 1981 and has 3 bedrooms and 2 full and 1 partial baths with 2950 sq. ft. Lee Avenue is located in the Confederate Hills Estates subdivision. Search Confederate Hills Estates real estate on www.garywmitchell.com today.