

BEDS4
BATHS2 full 1 partial
SQUARE FEET2,120
MLS#VAPW2128550
STATUSACTIVE
PROPERTY TYPERental - Townhouse
SUBDIVISIONGLEN OAKS CONDOMINIUM
SCHOOLPRINCE WILLIAM COUNTY PUBLIC SCHOOLS
Property Description
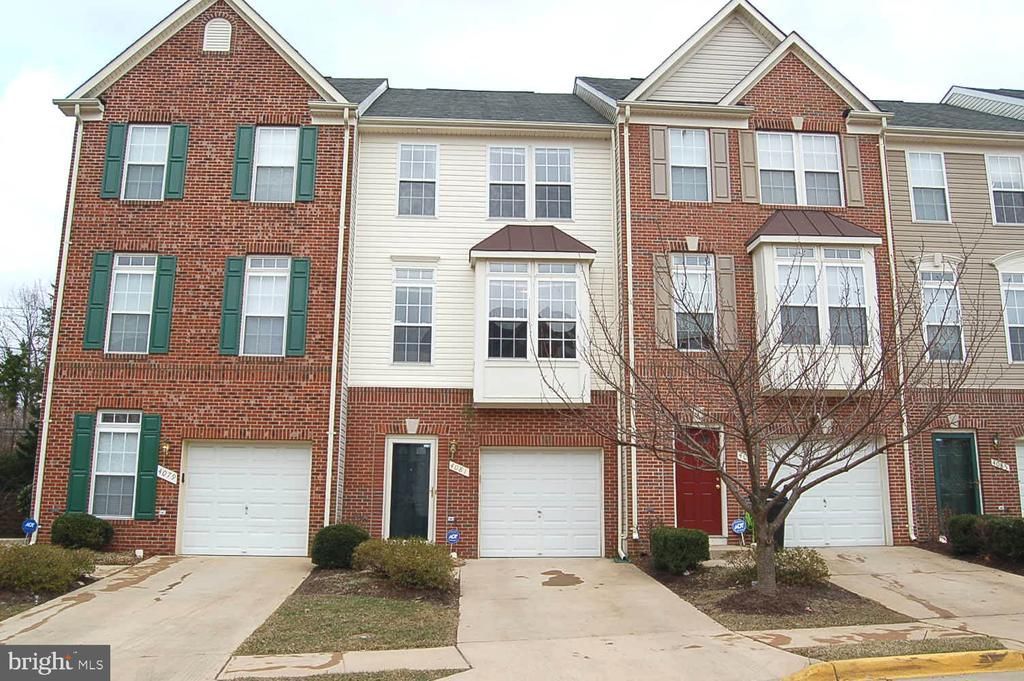
*** Available after 09/01 with new flooring and fresh paint. *** Beautiful Special 4-Level, 2020 sqft TH Features 2 A/C Zone, Eat-In Island Kitchen w/ Hardwood Floor, Dinning, Living Room. Upper Level 3BR, 2 BA. 4th level huge Loft to be your office or extra room. Ground-level Basement features Laundry Room, Recreation Area w/ gas Fireplace. Walkout to Fenced Backyard. ** This townhome located in a quiet neighborhood, and it's right in the center of everything! Walk to shopping! Close to I-95, Quantico, Ft. Belvoir, commuter lots . It's a great place to call home! Streets in the community just repaved. Pool in common area. Owner pay the HOA fees. Owner Agent.
Property Features
Property Type: Rental - Townhouse
Basement: Yes
Basement: Daylight, Full, Front Entrance, Outside Entrance, Walkout Level
Cooling: Ceiling Fan(s), Central A/C
Fireplaces: 1
Fuel Type: Natural Gas
Garage: 1 car attached
Heating: Forced Air
Home Style: Colonial, Loft
Lot Size: 0.03 Acres
Roof Type: Shingle
Stories: 4.0
Year Built: 2003
Feature Descriptions
Additional Structures: Above Grade, Below Grade
Appliances: Dishwasher, Dryer, Exhaust Fan, Microwave, Refrigerator, Stove, Washer
Building Name: GLEN OAKS CONDO
Community Amenities: Common Grounds, Pool - Outdoor
Condo/Coop Fee: $190.00/Monthly
Days on Site: 5
Electric: 120/240V
Exterior: Combination
Fireplace: Screen, Gas/Propane, Fireplace - Glass Doors
Flooring: Carpet, Hardwood
Interior: Combination Dining/Living, Floor Plan - Open, Kitchen - Island, Window Treatments, Wood Floors
Lot Dimensions: 0.03 Acre(S)
Parking Features: Attached Garage, Concrete Driveway, Permit Included, Public
Rent Includes: Common Area Maintenance, Snow Removal, Trash Removal
Sewer: Public Sewer
SQFT Above Finished: 1672
SQFT Below Finished: 448
SQFT Total Finished: 2120
Structure Type: Interior Row/Townhouse
Total Garage/Parking Spaces: 1
Water: Public
Local Schools
School District: PRINCE WILLIAM COUNTY PUBLIC SCHOOLS
Listed By / Shown By
Listed By
Agency Name: Fairfax Realty of Tysons
Shown By
Agent Name: Gary Mitchell
Agent Phone: (540) 578-0178
Agency Title: Massanutten Realty


Gary Mitchell
Office: (540) 578-0178
Cell: (540) 578-0178
Fax: (540) 301-0118
Toll Free: (800) 931-0400
Email Me

Privacy Policy / DMCA Notice / ADA Accessibility


This site is hosted, designed and copyright
© 1994 - 2026 by
Delta Media Group, Inc. -- Patent Pending --
Agency License Information: Massanutten Realty, LLC licensed in the Commonwealth of Virginia since 1986
4081 Cressida Place, Unit F | MLS# VAPW2128550
This property located at 4081 Cressida Place, Unit F, Woodbridge, VA 22192 is currently listed for rent with an asking price of $2,800 / Monthly. Cressida Place, Unit F is located within the PRINCE WILLIAM COUNTY PUBLIC SCHOOLS school district. Search Woodbridge real estate on www.garywmitchell.com today.