

BEDS4
BATHS2 full 1 partial
SQUARE FEET1,982
MLS#2623343
STATUSActive
PROPERTY TYPEResidential - Single Family
Property Description
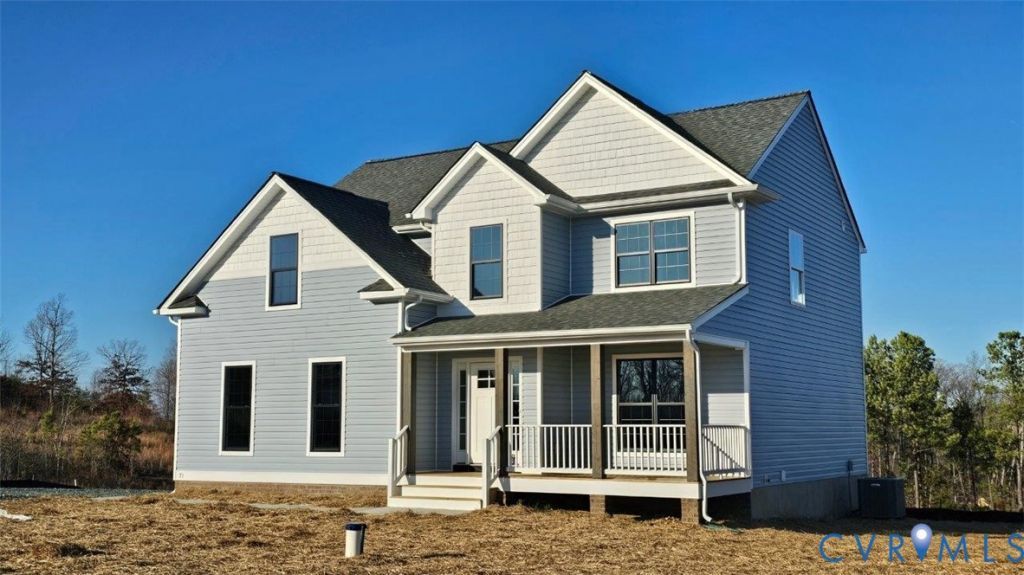
Currently under construction in Sandston, this spacious two-story home offers 1,982 square feet with 4 bedrooms, 2.5 baths, and an attached 2-car garage on just over an acre. The open first-floor layout features engineered hardwood flooring throughout the foyer, dining room, kitchen, breakfast nook, and half bath. The upgraded kitchen includes granite countertops, stainless steel appliances, 42-inch cabinets, a pantry, oversized island with seating, pendant lighting, and a large window bringing in plenty of natural light. Upstairs, you'll find all four bedrooms, including a comfortable primary suite with a double vanity, 5-foot shower, clear glass door, and transom window. Tile flooring adds a finished touch to the primary bath, hall bath, and laundry room. Exterior upgrades include a craftsman-style front door, brick-and-block front porch, stained porch columns, shake accents, wide window trim, and a 10x16 rear deck. Additional features include extra great-room windows, a ceiling fan in the primary bedroom, overhead LED bedroom lighting, pull-down attic stairs, and a garage door opener. A thoughtfully upgraded new home with plenty of space inside and out! Photos are of a previously built home and are not an exact representation of the home currently under construction. Virtual staging has been used in some pictures.
Property Features
Property Type: Residential - Single Family
Basement: Crawl Space
Cooling: Central Air
Garage: 2 car attached
Heating: Electric, Heat Pump
Home Style: Two Story
Lot Size: 1.05 Acres
Roof Type: Shingle
Stories: 2.0
Taxes: $0
Year Built: 2026
Feature Descriptions
Days on Site: 5
Exterior: Deck, Unpaved Driveway
Exterior: Frame, Vinyl Siding
Floor Features: Partially Carpeted, Vinyl
Interior: Breakfast Area, Ceiling Fan(s), Dining Area, Double Vanity, Eat-in Kitchen, Granite Counters, Kitchen Island, Pantry, Walk-In Closet(s)
Laundry: Washer Hookup, Dryer Hookup
Lot: Level
Parcel#: 848-711-7152
Parking: Attached, Driveway, Garage, Unpaved
Patio/Porch: Deck
Sewer: Septic Tank
Topography: Level
Water: Well
Local Schools
High School: Varina
Middle School: Elko
Elementary School: Seven Pines
Listed By / Shown By
Listed By
Agency Name: Hometown Realty
Shown By
Agent Name: Gary Mitchell
Agent Phone: (540) 578-0178
Agency Title: Massanutten Realty

Estimate Your Payment
Estimated Payment
$ 2,445.94 per month $2,305.73 Principal & Interest $0.00 Property Tax (data not provided by mls) $140.21 Homeowner's InsuranceChange Payment Information

Gary Mitchell
Office: (540) 578-0178
Cell: (540) 578-0178
Fax: (540) 301-0118
Toll Free: (800) 931-0400
Email Me

Privacy Policy / DMCA Notice / ADA Accessibility


This site is hosted, designed and copyright
© 1994 - 2026 by
Delta Media Group, Inc. -- Patent Pending --
Agency License Information: Massanutten Realty, LLC licensed in the Commonwealth of Virginia since 1986
4050 Old Williamsburg Road | MLS# 2623343
This single family home located at 4050 Old Williamsburg Road , Sandston, VA 23150 is currently listed for sale with an asking price of $480,721. This property was built in 2026 and has 4 bedrooms and 2 full and 1 partial baths with 1982 sq. ft. Search Sandston real estate on www.garywmitchell.com today.