

BEDS4
BATHS2 full
SQUARE FEET1,371
MLS#2623808
STATUSActive
PROPERTY TYPEResidential - Single Family
SUBDIVISIONDundee Court
Property Description
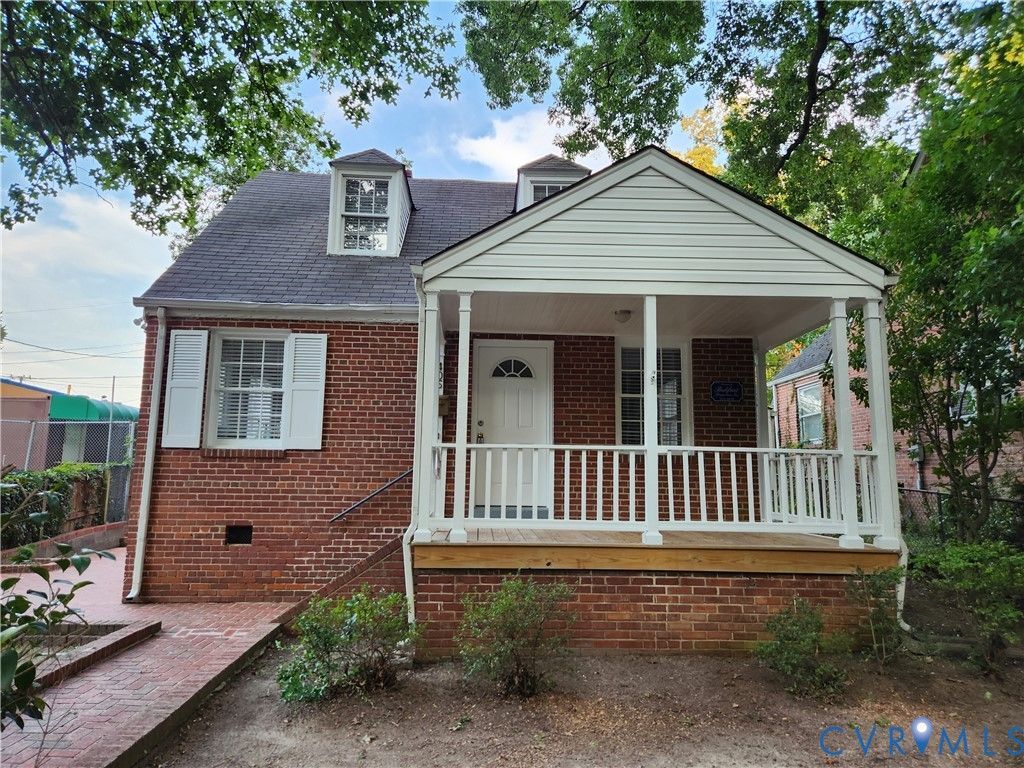
Welcome home to this classic 1.5-story Cape Cod brick home, featuring timeless architectural character paired with modern interior updates. Step past the mature shade trees and up the brick walkway to a spacious, covered front porch that provides a serene setting for morning coffee or evening relaxing. Inside, this turn-key residence offers 4 spacious bedrooms and 2 fully updated bathrooms. Elegant hardwood flooring extends throughout the home, creating a warm and cohesive flow. The kitchen comes equipped with beautiful granite countertops, perfect for everyday meal prep and hosting guests alike. Upstairs dormer windows flood the bedrooms with bright, natural light while adding distinct architectural character. Outside, enjoy an expansive brick patio and backyard ideal for outdoor dining, grilling, and entertaining.
Property Features
Property Type: Residential - Single Family
Basement: Crawl Space
Cooling: Central Air
Fenced: Yes
Heating: Electric, Heat Pump
Home Style: Cape Cod
Lot Size: 0.13 Acres
Roof Type: Shingle
Stories: 1.0
Taxes: $4,596
Year Built: 1944
Feature Descriptions
Appliances: Dishwasher, Electric Cooking, Disposal, Gas Water Heater
Exterior: Porch, Storage
Exterior: Brick
Fencing: Fenced, Partial
Floor Features: Ceramic Tile, Wood
Interior: Bedroom on Main Level, Breakfast Area, Ceiling Fan(s), Dining Area, Eat-in Kitchen, Granite Counters
Parcel#: S000-2150-025
Parking: No Garage, Off Street, On Street
Patio/Porch: Front Porch, Patio, Porch
Sewer: Public Sewer
Water: Public
Local Schools
High School: Richmond High School for the Arts
Middle School: River City
Elementary School: Westover Hills
Listed By / Shown By
Listed By
Agency Name: Hometown Realty
Shown By
Agent Name: Gary Mitchell
Agent Phone: (540) 578-0178
Agency Title: Massanutten Realty

Estimate Your Payment
Estimated Payment
$ 2,413.14 per month $1,913.77 Principal & Interest $383.00 Property Tax $116.38 Homeowner's InsuranceChange Payment Information

Gary Mitchell
Office: (540) 578-0178
Cell: (540) 578-0178
Fax: (540) 301-0118
Toll Free: (800) 931-0400
Email Me

Privacy Policy / DMCA Notice / ADA Accessibility


This site is hosted, designed and copyright
© 1994 - 2026 by
Delta Media Group, Inc. -- Patent Pending --
Agency License Information: Massanutten Realty, LLC licensed in the Commonwealth of Virginia since 1986
405 Bland Street | MLS# 2623808
This single family home located at 405 Bland Street , Forest, VA 23225 is currently listed for sale with an asking price of $399,000. This property was built in 1944 and has 4 bedrooms and 2 full baths with 1371 sq. ft. Bland Street is located in the Dundee Court subdivision. Search Dundee Court real estate on www.garywmitchell.com today.