

BEDS4
BATHS2 full 1 partial
SQUARE FEET2,340
MLS#VAFQ2023094
STATUSACTIVE UNDER CONTRACT
PROPERTY TYPEResidential - Single Family
SUBDIVISIONVIRGINIA MEADOWS
SCHOOLFAUQUIER COUNTY PUBLIC SCHOOLS
Property Description
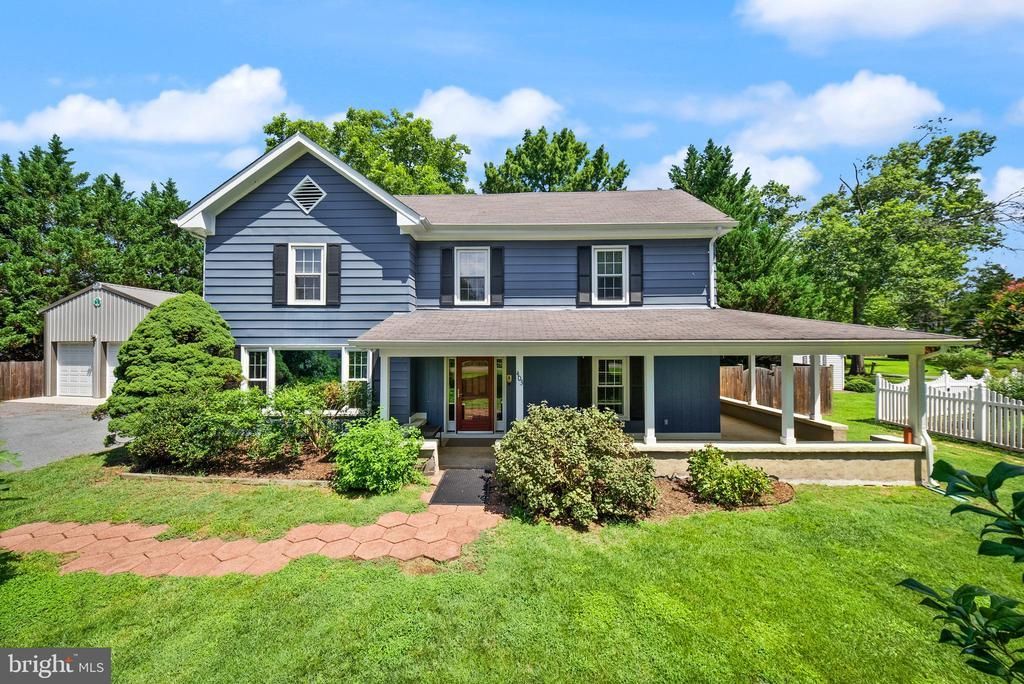
Beautifully renovated and thoughtfully updated, this charming country farmhouse sits on a quiet half-acre lot, offering 4 spacious bedrooms, 3 full bathrooms, and the rare, ultimate freedom of NO HOA. From top to bottom, this property blends modern comfort with incredible utility. Major mechanical updates ensure worry-free living, including a newer HVAC system (2016) and hot water heater (2017). Inside, the home has been given exceptional care and attention to detail. The remodeled kitchen features eco-friendly recycled countertops, a stunning Italian tile backsplash, and luxurious heated flooring to keep morning steps warm. Step outside to discover one of the property's absolute standout features: a huge detached garage...completely insulated and fully equipped with electricity, making it the ultimate dream setup for a workshop, vehicle storage, or hobby space. The large extended driveway easily accommodates multiple vehicles, trailers, or guest parking. Situated in a highly sought-after neighborhood, you get the best of small-town charm...walkable to downtown Remington's local shops and dining...paired with fast, easy access to both Route 29 and Route 15 for a seamless Northern Virginia commute. This turn-key farmhouse has been well-loved by its owner and is completely ready for its next chapter.
Property Features
Property Type: Residential - Single Family
Cooling: Central A/C, Heat Pump(s)
Fireplaces: 1
Fuel Type: Electric
Garage: 2
Heating: Heat Pump(s)
Home Style: Traditional
Lot Size: 0.55 Acres
Stories: 2.0
Taxes: $3,955
Year Built: 1925
Feature Descriptions
Additional Structures: Above Grade, Below Grade
Appliances: Dryer, Freezer, Refrigerator, Stove, Washer
Days on Site: 20
Exterior: Vinyl Siding
Fireplace: Gas/Propane
Interior: Ceiling Fan(s), Family Room Off Kitchen, Kitchen - Country, Kitchen - Table Space, Wood Floors
Lot Dimensions: 0.55 Acre(S)
Parking Notes: 6 Total Parking Spaces
Pet Restrictions: No Pet Restrictions
Sewer: Public Sewer
SQFT Above Finished: 2340
SQFT Total Finished: 2340
Structure Type: Detached
Total Garage/Parking Spaces: 6
Water: Public
Local Schools
School District: FAUQUIER COUNTY PUBLIC SCHOOLS
Listed By / Shown By
Listed By
Agency Name: Real Broker, LLC
Shown By
Agent Name: Gary Mitchell
Agent Phone: (540) 578-0178
Agency Title: Massanutten Realty

Estimate Your Payment
Estimated Payment
$ 2,873.11 per month $2,397.72 Principal & Interest $329.58 Property Tax $145.80 Homeowner's InsuranceChange Payment Information

Gary Mitchell
Office: (540) 578-0178
Cell: (540) 578-0178
Fax: (540) 301-0118
Toll Free: (800) 931-0400
Email Me

Privacy Policy / DMCA Notice / ADA Accessibility


This site is hosted, designed and copyright
© 1994 - 2026 by
Delta Media Group, Inc. -- Patent Pending --
Agency License Information: Massanutten Realty, LLC licensed in the Commonwealth of Virginia since 1986
403 W Main Street | MLS# VAFQ2023094
This single family home located at 403 W Main Street, Remington, VA 22734 is currently listed for sale with an asking price of $499,900. This property was built in 1925 and has 4 bedrooms and 2 full and 1 partial baths with 2340 sq. ft. W Main Street is located in the VIRGINIA MEADOWS subdivision within the FAUQUIER COUNTY PUBLIC SCHOOLS school district. Search VIRGINIA MEADOWS real estate on www.garywmitchell.com today.