

BEDS4
BATHS2 full 1 partial
SQUARE FEET2,022
MLS#VASP2047284
STATUSACTIVE
PROPERTY TYPEResidential - Single Family
SUBDIVISIONTIMBERLAKE
SCHOOLSPOTSYLVANIA COUNTY PUBLIC SCHOOLS
Property Description
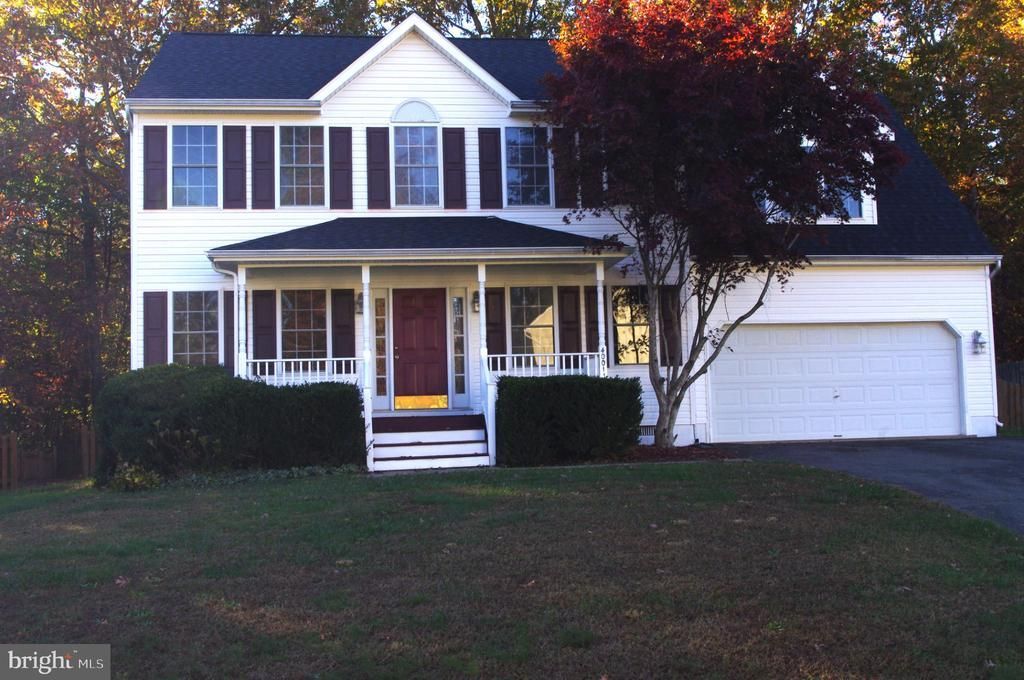
Be in your new home before the holidays!! Beautiful turnkey colonial home in Timberlake featuring 4 BR, 2.5 BA, new roof (2026), new carpet throughout (2026), new smooth top stove (2026), new microwave (2026), new refrigerator (2026), featuring a large deck, and a large level fenced backyard with mature trees and a storage shed. Enjoy the gas fireplace in the family room while you have your breakfast in the adjoining kitchenette with a bay window. Conveniently located in a cul-de-sac location, close to shopping, dining, the hospital, and commuter routes. This is the perfect combination of comfort, location, and everyday convenience! Push mower conveys. A/C in garage conveys as-is.
Property Features
Property Type: Residential - Single Family
Cooling: Ceiling Fan(s), Central A/C
Fireplaces: 1
Fuel Type: Natural Gas
Garage: 2
Heating: Forced Air
Home Style: Colonial
Lot Size: 0.29 Acres
Roof Type: Architectural Shingle
Stories: 2.0
Taxes: $3,067
Year Built: 2001
Feature Descriptions
Additional Structures: Above Grade
Appliances: Built-In Microwave, Dishwasher, Disposal, Oven/Range - Electric, Refrigerator, Stainless Steel Appliances, Washer/Dryer Hookups Only
Exterior: Vinyl Siding
Fencing: Picket, Rear
Fireplace: Gas/Propane
Flooring: Carpet, Ceramic Tile, Hardwood, Vinyl
HOA Fee: $251.00/Annually
Interior: Bathroom - Soaking Tub, Bathroom - Tub Shower, Bathroom - Walk-In Shower, Breakfast Area, Carpet, Ceiling Fan(s), Dining Area, Family Room Off Kitchen, Formal/Separate Dining Room, Walk-in Closet(s), Wood Floors
Lot Dimensions: 0.29 Acre(S)
Parking Notes: 2 Total Parking Spaces
Sewer: Public Sewer
SQFT Above Finished: 2022
SQFT Total Finished: 2022
Structure Type: Detached
Total Garage/Parking Spaces: 2
Utilities: Natural Gas Available, Sewer Available, Water Available, Electric Available, Cable TV Available
Water: Public
Local Schools
School District: SPOTSYLVANIA COUNTY PUBLIC SCHOOLS
Listed By / Shown By
Listed By
Agency Name: Fathom Realty
Shown By
Agent Name: Gary Mitchell
Agent Phone: (540) 578-0178
Agency Title: Massanutten Realty

Estimate Your Payment
Estimated Payment
$ 2,545.22 per month $2,158.38 Principal & Interest $255.58 Property Tax $131.25 Homeowner's InsuranceChange Payment Information

Gary Mitchell
Office: (540) 578-0178
Cell: (540) 578-0178
Fax: (540) 301-0118
Toll Free: (800) 931-0400
Email Me

Privacy Policy / DMCA Notice / ADA Accessibility


This site is hosted, designed and copyright
© 1994 - 2026 by
Delta Media Group, Inc. -- Patent Pending --
Agency License Information: Massanutten Realty, LLC licensed in the Commonwealth of Virginia since 1986
4001 N Andover Lane | MLS# VASP2047284
This single family home located at 4001 N Andover Lane , Fredericksburg, VA 22408 is currently listed for sale with an asking price of $450,000. This property was built in 2001 and has 4 bedrooms and 2 full and 1 partial baths with 2022 sq. ft. N Andover Lane is located in the TIMBERLAKE subdivision within the SPOTSYLVANIA COUNTY PUBLIC SCHOOLS school district. Search TIMBERLAKE real estate on www.garywmitchell.com today.