

BEDS3
BATHS2 full
SQUARE FEET1,652
MLS#VARV2000662
STATUSACTIVE
PROPERTY TYPEResidential - Single Family
SCHOOLRICHMOND COUNTY PUBLIC SCHOOLS
Property Description
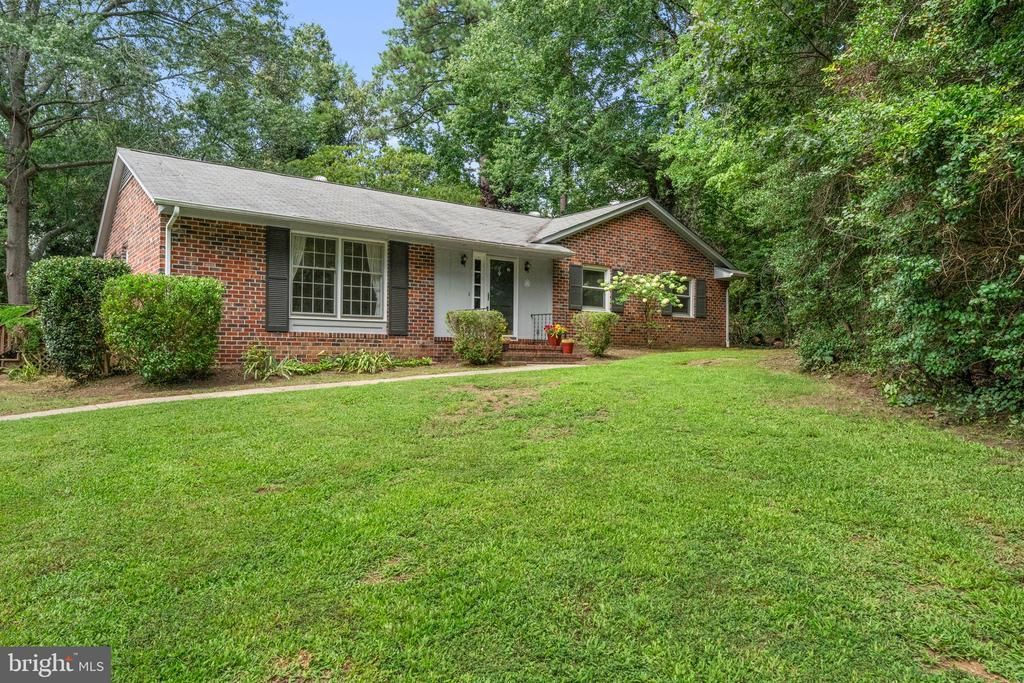
This brick rancher is tucked away on a quiet street and sits on a spacious double lot. Inside, you'll find a primary suite, two additional bedrooms and a full bath, foyer, living room, dining room, kitchen, and a cozy family room with gas logs. A separate laundry/mudroom features a convenient dog door leading to the fenced-in backyard. Exterior features include a back deck, storage shed, paved driveway, and carport. The unfinished basement provides plenty of extra storage and offers the potential to be finished for additional living space. Enjoy the convenience of public water, sewer, and trash pickup, all while being close to everything the Town of Warsaw has to offer.
Property Features
Property Type: Residential - Single Family
Basement: Yes
Basement: Interior Access
Cooling: Central A/C
Fireplaces: 1
Fuel Type: Electric
Heating: Baseboard - Electric
Home Style: Ranch/Rambler
Lot Size: 0.85 Acres
Stories: 1.0
Taxes: $1,098
Year Built: 1974
Feature Descriptions
Accessibility: 2+ Access Exits
Additional Structures: Above Grade
Appliances: Dishwasher, Dryer, Microwave, Oven/Range - Electric, Range Hood, Washer, Water Heater
Days on Site: 15
Exterior: Brick
Exterior: Gutter System, Sidewalks
Fencing: Rear
Fireplace: Gas/Propane
Interior: Combination Dining/Living
Lot: Additional Lot(s)
Lot Dimensions: 0.85 Acre(S)
Number of Rooms: 7
Parking Notes: 1 Total Parking Spaces
Sewer: Public Sewer
Special View Info: Street
SQFT Above Finished: 1652
SQFT Total Finished: 1652
Structure Type: Detached
Total Garage/Parking Spaces: 1
Water: Public
Local Schools
School District: RICHMOND COUNTY PUBLIC SCHOOLS
Listed By / Shown By
Listed By
Agency Name: EXIT Mid-Rivers Realty
Shown By
Agent Name: Gary Mitchell
Agent Phone: (540) 578-0178
Agency Title: Massanutten Realty

Estimate Your Payment
Estimated Payment
$ 1,612.83 per month $1,434.12 Principal & Interest $91.50 Property Tax $87.21 Homeowner's InsuranceChange Payment Information

Gary Mitchell
Office: (540) 578-0178
Cell: (540) 578-0178
Fax: (540) 301-0118
Toll Free: (800) 931-0400
Email Me

Privacy Policy / DMCA Notice / ADA Accessibility


This site is hosted, designed and copyright
© 1994 - 2026 by
Delta Media Group, Inc. -- Patent Pending --
Agency License Information: Massanutten Realty, LLC licensed in the Commonwealth of Virginia since 1986
40 Quail Trail | MLS# VARV2000662
This single family home located at 40 Quail Trail, Warsaw, VA 22572 is currently listed for sale with an asking price of $299,000. This property was built in 1974 and has 3 bedrooms and 2 full baths with 1652 sq. ft. Quail Trail is located within the RICHMOND COUNTY PUBLIC SCHOOLS school district. Search Warsaw real estate on www.garywmitchell.com today.