

BEDS2
BATHS2 full
SQUARE FEET1,148
MLS#681138
STATUSActive
PROPERTY TYPEResidential - Townhouse
SUBDIVISIONSHANNON HILL TOWNHOUSE
Property Description
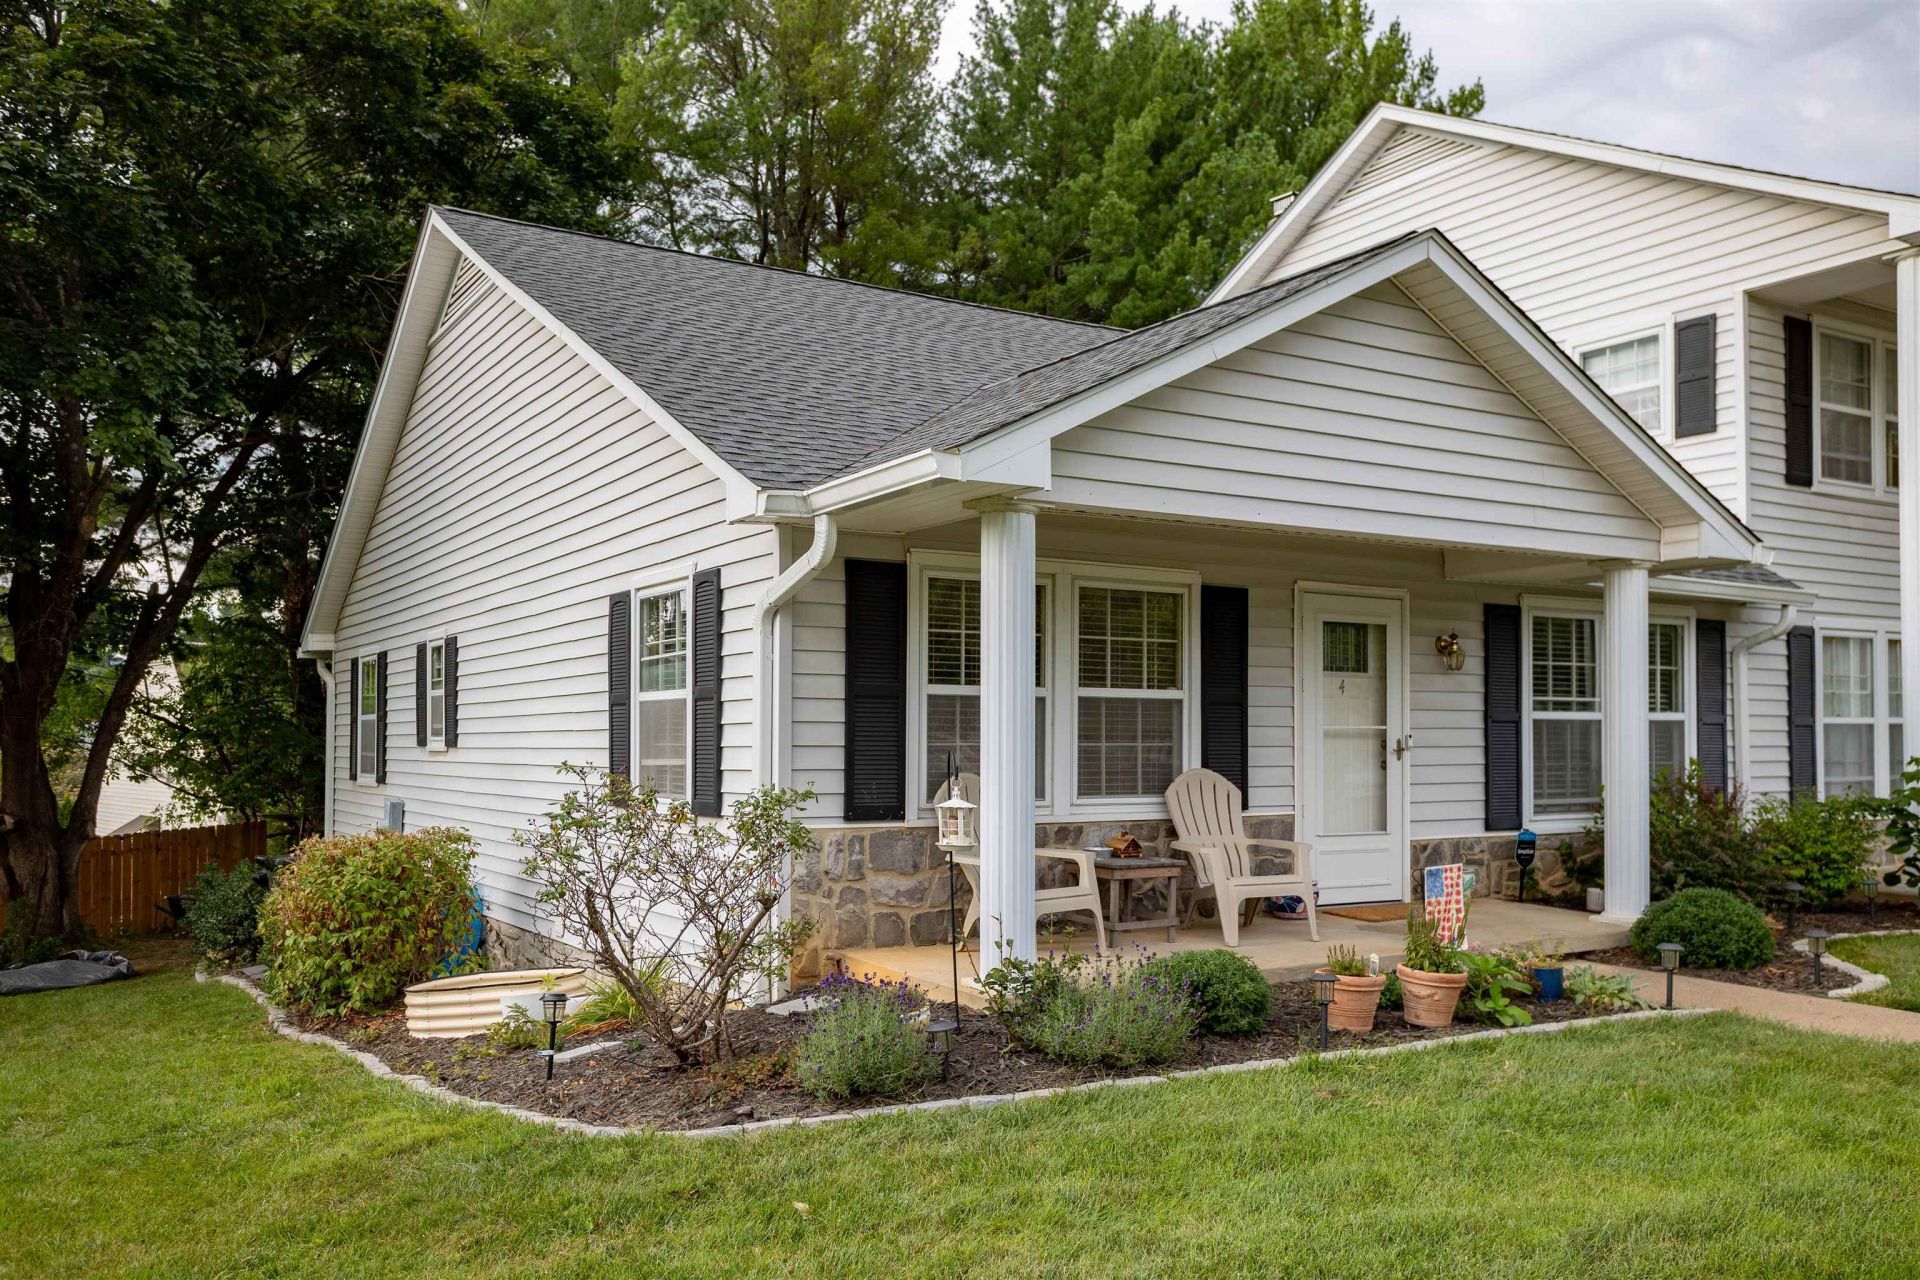
Welcome to 4 Shannon Place, a well-maintained single-level home located in a great neighborhood on the north end of town. This inviting 2-bedroom, 2-bath home offers comfortable one-level living with a practical layout and plenty of natural light. Recent updates include fresh interior paint, a new front door, new rear French doors, and a brand-new deck-perfect for relaxing, entertaining, or enjoying the outdoors. The property also features a full basement with easy access, providing abundant storage and plenty of potential for a workshop, hobby space, recreation area, or future finished living space. With its desirable location, thoughtful updates, spacious basement, and move-in-ready condition, 4 Shannon Place is a great opportunity for anyone looking for a comfortable home in a wonderful neighborhood. Come see all this home has to offer!
Property Features
Property Type: Residential - Townhouse
Cooling: Central AC
Heating: Central Heat, Heat Pump
Home Style: Contemporary
Lot Size: 0.19 Acres
Roof Type: Composition Shingle
Stories: 1.0
Taxes: $1,840
Year Built: 1980
Feature Descriptions
Association Dues: 300 (Monthly)
Attached Home: End Unit
Basement: Yes
Bathroom: Attach Primary Bath
Days on Site: 5
Exterior: Vinyl
Foundation: Concrete Block
HOA Inclusions: Exterior Maint, Snow Removal
Kitchen: White Cabinets
Laundry: Dryer Hookup, Washer Hookup
Lot Dimensions: 0.19 Acre(s)
Sewer: Public Sewer
Special View Info: Residential View
Water: Public Water
Room Sizes
Living Room: 13x15.9
Kitchen: 12x13.6
Dining Room: 13x12.6
Primary Bedroom: 13.3x11
Primary Bath: 8x7.6
Bedroom: 9.9x11
Full Bath: 5x7.6
Local Schools
High School: STAUNTON
Middle School: Shelburne
Elementary School: T.C. McSwain
Listed By / Shown By
Listed By
Agency Name: 1ST CHOICE REAL ESTATE
Agency Phone: 540-886-0145
Shown By
Agent Name: Gary Mitchell
Agent Phone: (540) 578-0178
Agency Title: Massanutten Realty

Estimate Your Payment
Estimated Payment
$ 1,602.92 per month $1,366.50 Principal & Interest $153.33 Property Tax $83.10 Homeowner's InsuranceChange Payment Information

Gary Mitchell
Office: (540) 578-0178
Cell: (540) 578-0178
Fax: (540) 301-0118
Toll Free: (800) 931-0400
Email Me

Privacy Policy / DMCA Notice / ADA Accessibility


This site is hosted, designed and copyright
© 1994 - 2026 by
Delta Media Group, Inc. -- Patent Pending --
Agency License Information: Massanutten Realty, LLC licensed in the Commonwealth of Virginia since 1986
4 Shannon Pl | MLS# 681138
This townhouse located at 4 Shannon Pl, Staunton, VA 24401 is currently listed for sale with an asking price of $284,900. This property was built in 1980 and has 2 bedrooms and 2 full baths with 1148 sq. ft. Shannon Pl is located in the SHANNON HILL TOWNHOUSE subdivision. Search SHANNON HILL TOWNHOUSE real estate on www.garywmitchell.com today.