

BEDS3
BATHS3 full
SQUARE FEET1,196
MLS#679614
STATUSActive
PROPERTY TYPEResidential - Single Family
SUBDIVISIONTWIN LAKES ESTATES
Property Description
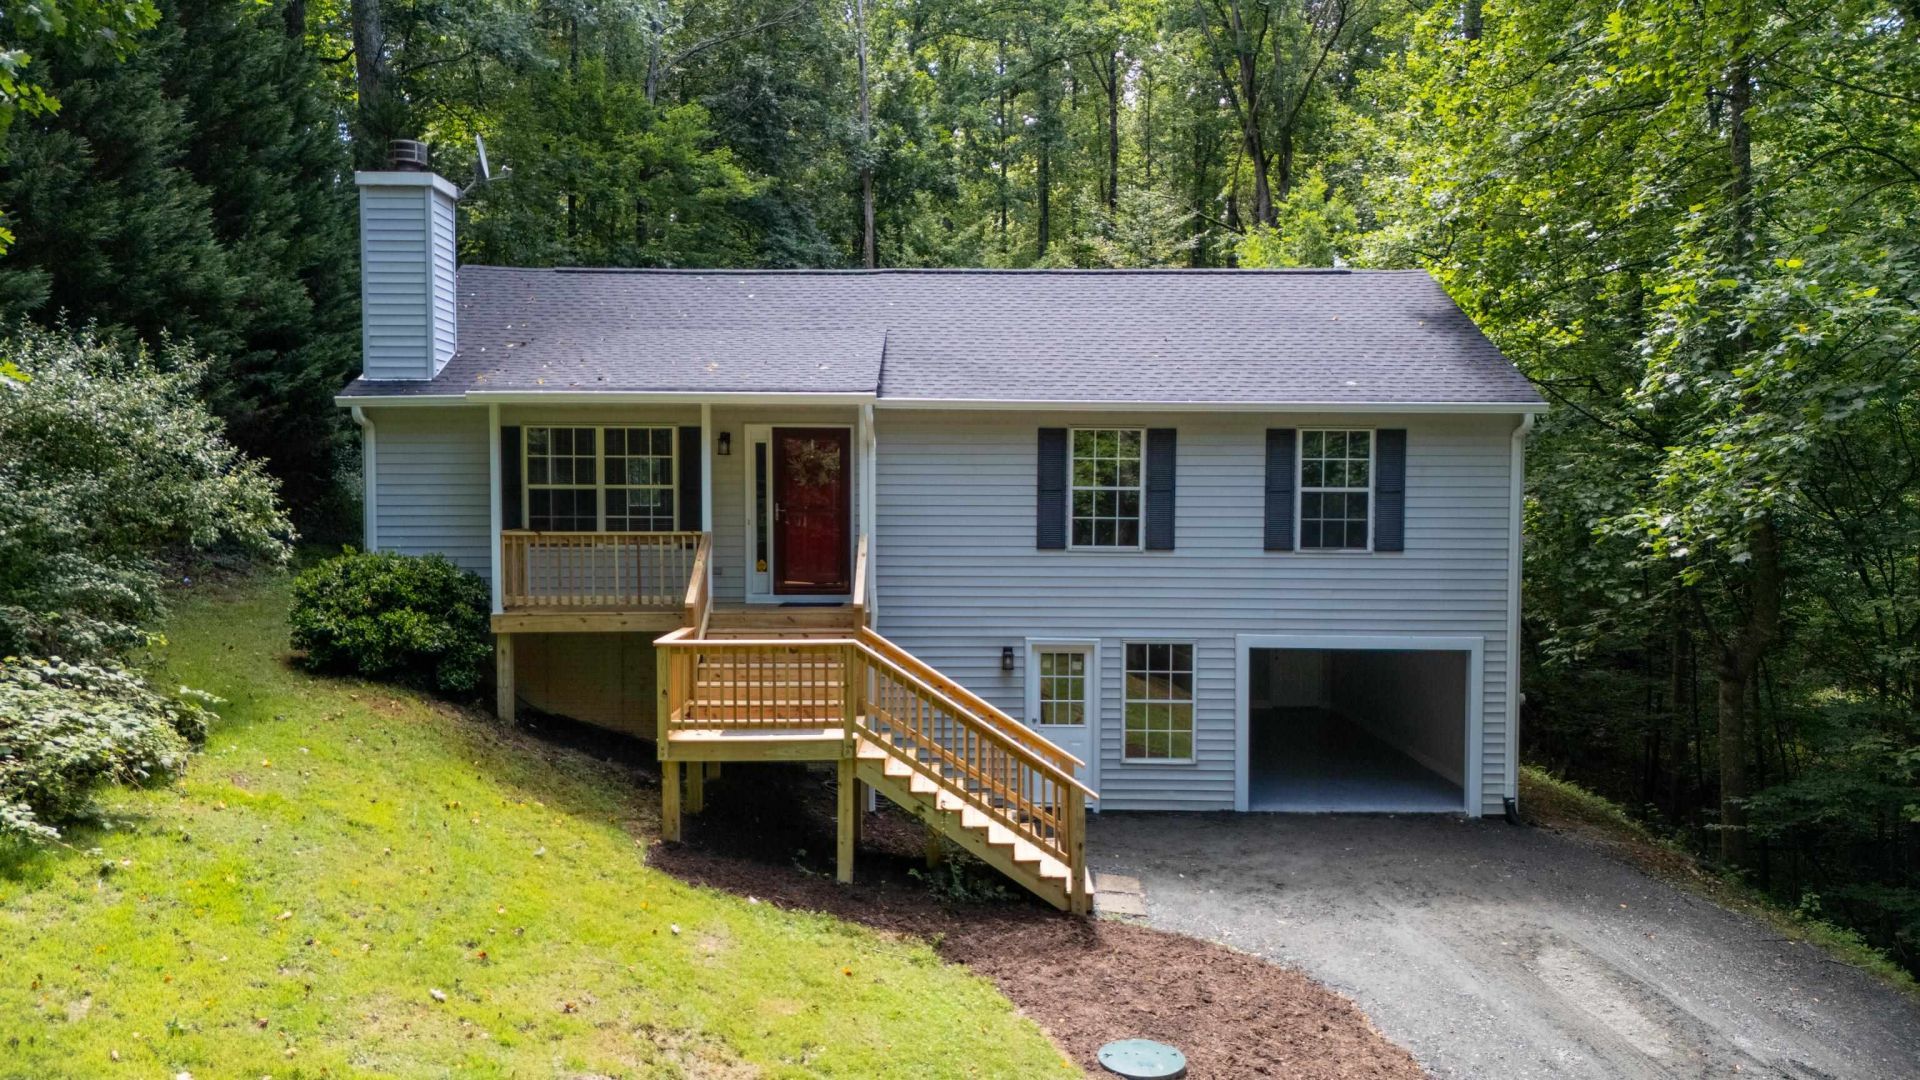
RENOVATED BEAUTY in the Twin Lakes community of Ruckersville. This home has been given a new lease on life & patiently awaits its new owners. From the new front porch, to the new deck, and everything in between, this is a full renovation. Relax by the cozy fireplace or entertain guests in the open-concept living & dining area. After a long day, retreat to your own private primary suite. Need more room to spread out? The newly finished basement offers a spacious great room & full bath, for all of the possibilities. Don't want to have to dash through the weather to unload the car? We have you covered! The basement garage leads into the finished basement, protecting you from the elements. All this beautiful home needs now is its new owner. Come see for yourself!
Property Features
Property Type: Residential - Single Family
Cooling: Central AC, Heat Pump
Fireplaces: 1
Garage: 1
Heating: Central Heat, Heat Pump
Home Style: Ranch
Lot Size: 1.31 Acres
Roof Type: Composition Shingle
Stories: 1.0
Taxes: $1,831
Year Built: 1998
Feature Descriptions
Basement: Yes
Days on Site: 1
Exterior: Vinyl
Fireplace Location: Living Room
Foundation: Concrete Block
Kitchen: White Cabinets
Laundry: Dryer Hookup, Washer Hookup
Lot Dimensions: 1.31 Acre(s)
Sewer: Installed Conventional
Water: Public Water
Local Schools
High School: William Monroe
Middle School: William Monroe
Elementary School: Greene Primary
Listed By / Shown By
Listed By
Agency Name: RE/MAX ADVANTAGE-WAYNESBORO
Agency Phone: 540-949-4174
Shown By
Agent Name: Gary Mitchell
Agent Phone: (540) 578-0178
Agency Title: Massanutten Realty

Estimate Your Payment
Estimated Payment
$ 2,182.72 per month $1,913.77 Principal & Interest $152.58 Property Tax $116.38 Homeowner's InsuranceChange Payment Information

Gary Mitchell
Office: (540) 578-0178
Cell: (540) 578-0178
Fax: (540) 301-0118
Toll Free: (800) 931-0400
Email Me

Privacy Policy / DMCA Notice / ADA Accessibility


This site is hosted, designed and copyright
© 1994 - 2026 by
Delta Media Group, Inc. -- Patent Pending --
Agency License Information: Massanutten Realty, LLC licensed in the Commonwealth of Virginia since 1986
398 Geranium Rd | MLS# 679614
This single family home located at 398 Geranium Rd, Ruckersville, VA 22968 is currently listed for sale with an asking price of $399,000. This property was built in 1998 and has 3 bedrooms and 3 full baths with 1196 sq. ft. Geranium Rd is located in the TWIN LAKES ESTATES subdivision. Search TWIN LAKES ESTATES real estate on www.garywmitchell.com today.