

BEDS5
BATHS6 full 1 partial
SQUARE FEET6,954
MLS#2624173
STATUSActive
PROPERTY TYPEResidential - Single Family
SUBDIVISIONReeds Landing
Property Description
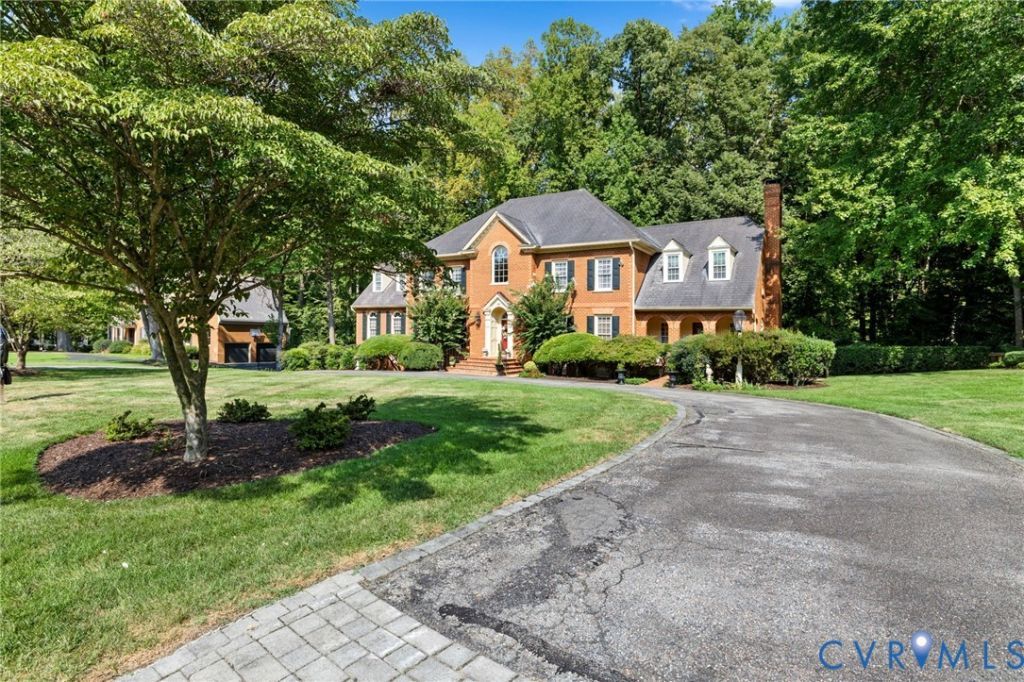
A Private Sanctuary in Reeds Landing offered at Exceptional Value. Privately situated on a coveted one-acre homesite in the heart of Reeds Landing, this stately Georgian estate offers an unparalleled lifestyle. Every detail-from the exquisite millwork and gleaming hardwoods to the sun-drenched morning room-has been crafted for those who appreciate true quality. Whether you are enjoying a quiet moment overlooking the private pool and wooded sanctuary or hosting on a grand scale in the finished terrace level, this home is designed to impress. Complete with a second primary suite, a professional-grade entertainment space with a retracting movie screen, and a four-car garage, this property represents a rare combination of luxury and value. Now significantly reduced and offered below appraisal, this is an unmatched opportunity to secure a masterpiece and add in your own personal touches in one of Richmond's most prestigious communities.
Property Features
Property Type: Residential - Single Family
Basement: Yes
Basement: Full, Finished
Cooling: Central Air, Zoned
Fireplaces: 4
Garage: 4 car attached
Heating: Natural Gas, Zoned
Home Style: Colonial, Two Story
Lot Size: 0.97 Acres
Roof Type: Slate, Synthetic
Stories: 2.0
Taxes: $11,738
Year Built: 1989
Feature Descriptions
Appliances: Built-In Oven, Dishwasher, Electric Cooking, Electric Water Heater, Disposal, Refrigerator
Community Features: Common Grounds/Area, Gated, Home Owners Association, Playground
Disability Features:: Accessible Full Bath, Accessible Kitchen
Exterior: Brick, Drywall, Frame, Wood Siding
Exterior: Deck, Sprinkler/Irrigation, Paved Driveway
Fencing: None
Fireplace: Gas
Floor Features: Carpet, Ceramic Tile, Wood
Formal Dining: Yes
HOA Fee: 596/ Quarterly
Interior: Bedroom on Main Level, Separate/Formal Dining Room, En Suite Bathroom, Full Bath on Main Level, High Ceilings, Kitchen Island, Main Level Primary, Solid Surface Counters
Parcel#: 740-72-49-64-300-000
Parking: Attached, Basement, Circular Driveway, Direct Access, Driveway, Garage, Garage Door Opener, Paved
Patio/Porch: Rear Porch, Patio, Deck
Pool Features: Gunite, Pool
Security: Gated Community
Sewer: Septic Tank
Water: Public
Local Schools
High School: James River
Middle School: Robious
Elementary School: Robious
Listed By / Shown By
Listed By
Agency Name: Joyner Fine Properties
Shown By
Agent Name: Gary Mitchell
Agent Phone: (540) 578-0178
Agency Title: Massanutten Realty

Estimate Your Payment
Estimated Payment
$ 7,567.22 per month $6,211.34 Principal & Interest $978.17 Property Tax $377.71 Homeowner's InsuranceChange Payment Information

Gary Mitchell
Office: (540) 578-0178
Cell: (540) 578-0178
Fax: (540) 301-0118
Toll Free: (800) 931-0400
Email Me

Privacy Policy / DMCA Notice / ADA Accessibility


This site is hosted, designed and copyright
© 1994 - 2026 by
Delta Media Group, Inc. -- Patent Pending --
Agency License Information: Massanutten Realty, LLC licensed in the Commonwealth of Virginia since 1986
3950 Reeds Landing Circle | MLS# 2624173
This single family home located at 3950 Reeds Landing Circle , Midlothian, VA 23113 is currently listed for sale with an asking price of $1,295,000. This property was built in 1989 and has 5 bedrooms and 6 full and 1 partial baths with 6954 sq. ft. Reeds Landing Circle is located in the Reeds Landing subdivision. Search Reeds Landing real estate on www.garywmitchell.com today.