

BEDS4
BATHS2 full
SQUARE FEET2,412
MLS#VALO2128938
STATUSACTIVE
PROPERTY TYPEResidential - Single Family
SUBDIVISIONMILLER
SCHOOLLOUDOUN COUNTY PUBLIC SCHOOLS
Property Description
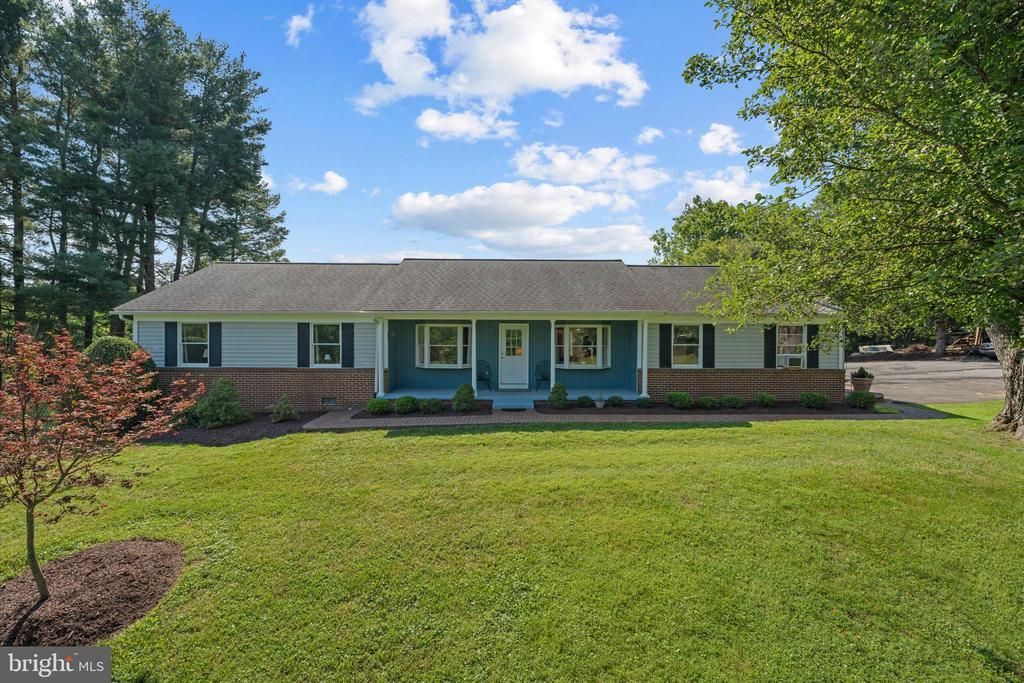
Now offered at **$750,000**, Tollhouse Rd is a rare opportunity to enjoy **3.87 scenic acres** just outside Lovettsville, with open views, privacy, and comfortable one-level living. Mature landscaping, established gardens, wooded areas, and adjoining open space give the property a peaceful, established feel while still leaving plenty of usable room to enjoy. Inside, the home offers more than **2,400 square feet** with four bedrooms, two full bathrooms, an eat-in kitchen, separate dining room, and convenient main-level laundry. Newly replaced kitchen flooring and fresh paint brighten the interior, while abundant natural light creates a warm, welcoming feel throughout. Major updates include a **2023 HVAC system and 2023 water heater**, adding value and confidence for the next owner. Multiple porches, a deck, extensive hardscaping, and versatile outbuildings extend the living space outdoors and create room for gardening, hobbies, storage, entertaining, or simply enjoying the setting. Convenient to Lovettsville, nearby Maryland, shopping, dining, parks, and recreation, Tollhouse Rd offers the kind of acreage, flexibility, and setting that can be difficult to find in western Loudoun—now at a compelling new price.
Property Features
Property Type: Residential - Single Family
Cooling: Central A/C
Fireplaces: 1
Fuel Type: Electric
Garage: 2
Heating: Forced Air
Home Style: Ranch/Rambler
Lot Size: 3.87 Acres
Stories: 1.0
Taxes: $5,376
Year Built: 1986
Feature Descriptions
Additional Structures: Above Grade, Below Grade
Appliances: Central Vacuum, Cooktop, Dishwasher, Disposal, Dryer - Electric, Microwave, Oven - Single, Refrigerator, Washer
Days on Site: 40
Exterior: Extensive Hardscape, Exterior Lighting, Gutter System, Outbuilding(s), Satellite Dish
Exterior: Brick, Combination, Vinyl Siding
Fireplace: Brick, Screen, Wood
Interior: Bathroom - Soaking Tub, Breakfast Area, Built-Ins, Carpet, Ceiling Fan(s), Central Vacuum, Chair Railings, Crown Moldings, Dining Area, Entry Level Bedroom, Family Room Off Kitchen, Floor Plan - Traditional, Formal/Separate Dining Room, Kitchen - Eat-In, Kitchen - Galley, Kitchen - Island, Pantry, Primary Bath(s), Recessed Lighting, Window Treatments
Location: Rural
Lot: Adjoins - Open Space, Adjoins - Public Land, Backs - Parkland, Backs to Trees, Front Yard, Hunting Available, Landscaping, Open, Partly Wooded, Private, Road Frontage, SideYard(s), Sloping, Trees/Wooded, Vegetation Planting, Year Round Access
Lot Dimensions: 3.87 Acre(S)
Number of Rooms: 10
Parking Features: Paved Driveway, Private
Parking Notes: 7 Total Parking Spaces
Pet Restrictions: No Pet Restrictions
Rooms: Living Room, Dining Room, Kitchen, Mud Room
Sewer: Private Septic Tank
Special View Info: Garden/Lawn, Trees/Woods
SQFT Above Finished: 2412
SQFT Total Finished: 2412
Structure Type: Detached
Total Garage/Parking Spaces: 7
Water: Well
Windows: Wood Frame
Wooded: Yes
Local Schools
High School: WOODGROVE
Middle School: HARMONY
Elementary School: LOVETTSVILLE
School District: LOUDOUN COUNTY PUBLIC SCHOOLS
Listed By / Shown By
Listed By
Agency Name: Weichert, REALTORS
Shown By
Agent Name: Gary Mitchell
Agent Phone: (540) 578-0178
Agency Title: Massanutten Realty

Estimate Your Payment
Estimated Payment
$ 4,264.05 per month $3,597.30 Principal & Interest $448.00 Property Tax $218.75 Homeowner's InsuranceChange Payment Information

Gary Mitchell
Office: (540) 578-0178
Cell: (540) 578-0178
Fax: (540) 301-0118
Toll Free: (800) 931-0400
Email Me

Privacy Policy / DMCA Notice / ADA Accessibility


This site is hosted, designed and copyright
© 1994 - 2026 by
Delta Media Group, Inc. -- Patent Pending --
Agency License Information: Massanutten Realty, LLC licensed in the Commonwealth of Virginia since 1986
39475 Tollhouse Road | MLS# VALO2128938
This single family home located at 39475 Tollhouse Road, Lovettsville, VA 20180 is currently listed for sale with an asking price of $750,000. This property was built in 1986 and has 4 bedrooms and 2 full baths with 2412 sq. ft. Tollhouse Road is located in the MILLER subdivision within the LOUDOUN COUNTY PUBLIC SCHOOLS school district. Search MILLER real estate on www.garywmitchell.com today.