

BEDS3
BATHS2 full
SQUARE FEET1,380
MLS#VAWE2011204
STATUSACTIVE UNDER CONTRACT
PROPERTY TYPEResidential - Single Family
SUBDIVISIONWESTMORELAND SHORES
SCHOOLWESTMORELAND COUNTY PUBLIC SCHOOLS
Property Description
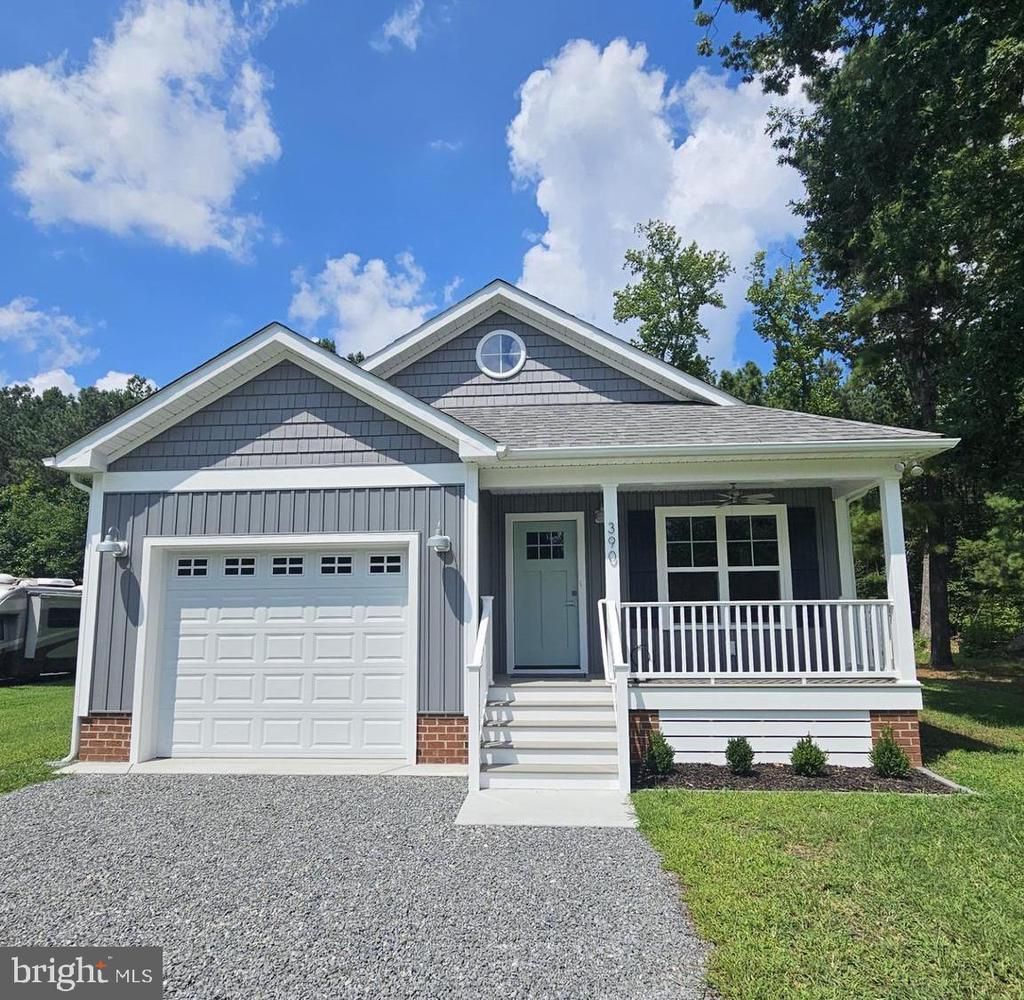
$8,000 BUYER ASSISTANCE offered toward a rate buydown or closing costs for a contract ratified by 09/01/2026. This beautiful, new craftsman style home by A B Walker Builders is located on a paved road in Westmoreland Shores, just 5 mins to Colonial Beach shopping & dining, 20 mins to Dahlgren, & 90 mins to DC/Richmond. Enjoy the community Potomac River beach access without paying town taxes! The open floor plan features 3 bedrooms, 2 full baths and a great room with a vaulted ceiling. The kitchen boasts crisp white cabinetry, quartz countertops, ceramic tile backsplash, stainless steel appliances, & large pantry. The primary suite offers a 9' tray ceiling, walk-in closet, & tile shower with glass doors. Beautiful 9" wide oak design luxury vinyl plank flooring flows seamlessly throughout the entire home. Relax on the covered front porch or the screened back porch with composite decking. Includes an attached garage and a separate laundry room with washer & dryer. Voluntary HOA includes a sandy beach, private marina, & event center in a golf-cart friendly community. Tax data doesn't reflect the new build. Public Open House this Saturday, Aug 15 from 11 am - 2 pm.
Property Features
Property Type: Residential - Single Family
Cooling: Central A/C, Ceiling Fan(s)
Fuel Type: Electric
Garage: 1
Heating: Heat Pump(s)
Home Style: Craftsman
Lot Size: 0.26 Acres
Roof Type: Architectural Shingle
Stories: 1.0
Taxes: $198
Year Built: 2026
Feature Descriptions
Additional Structures: Above Grade
Appliances: Built-In Microwave, Dishwasher, Disposal, Dryer, Icemaker, Oven/Range - Electric, Range Hood, Refrigerator, Stainless Steel Appliances, Washer, Water Heater
Days on Site: 117
Exterior: Exterior Lighting, Gutter System
Exterior: Vinyl Siding
Flooring: Luxury Vinyl Plank
Interior: Attic, Bathroom - Tub Shower, Bathroom - Walk-In Shower, Ceiling Fan(s), Combination Dining/Living, Entry Level Bedroom, Floor Plan - Open, Pantry, Primary Bath(s), Recessed Lighting, Upgraded Countertops, Walk-in Closet(s)
Lake Name: Potomac River
Lot: Level
Lot Dimensions: 0.26 Acre(S)
Parking Features: Gravel Driveway
Parking Notes: 5 Total Parking Spaces
Sewer: Public Sewer
SQFT Above Finished: 1380
SQFT Total Finished: 1380
Structure Type: Detached
Total Garage/Parking Spaces: 5
Water: Public
Local Schools
School District: WESTMORELAND COUNTY PUBLIC SCHOOLS
Listed By / Shown By
Listed By
Agency Name: Coldwell Banker Elite
Shown By
Agent Name: Gary Mitchell
Agent Phone: (540) 578-0178
Agency Title: Massanutten Realty

Estimate Your Payment
Estimated Payment
$ 1,837.52 per month $1,716.63 Principal & Interest $16.50 Property Tax $104.39 Homeowner's InsuranceChange Payment Information

Gary Mitchell
Office: (540) 578-0178
Cell: (540) 578-0178
Fax: (540) 301-0118
Toll Free: (800) 931-0400
Email Me

Privacy Policy / DMCA Notice / ADA Accessibility


This site is hosted, designed and copyright
© 1994 - 2026 by
Delta Media Group, Inc. -- Patent Pending --
Agency License Information: Massanutten Realty, LLC licensed in the Commonwealth of Virginia since 1986
390 Monticello Drive | MLS# VAWE2011204
This single family home located at 390 Monticello Drive, Colonial Beach, VA 22443 is currently listed for sale with an asking price of $357,900. This property was built in 2026 and has 3 bedrooms and 2 full baths with 1380 sq. ft. Monticello Drive is located in the WESTMORELAND SHORES subdivision within the WESTMORELAND COUNTY PUBLIC SCHOOLS school district. Search WESTMORELAND SHORES real estate on www.garywmitchell.com today.