

BEDS5
BATHS3 full 1 partial
SQUARE FEET4,321
MLS#VAAR2078208
STATUSACTIVE
PROPERTY TYPEResidential - Single Family
SUBDIVISIONGOLF CLUB MANOR
SCHOOLARLINGTON COUNTY PUBLIC SCHOOLS
Property Description
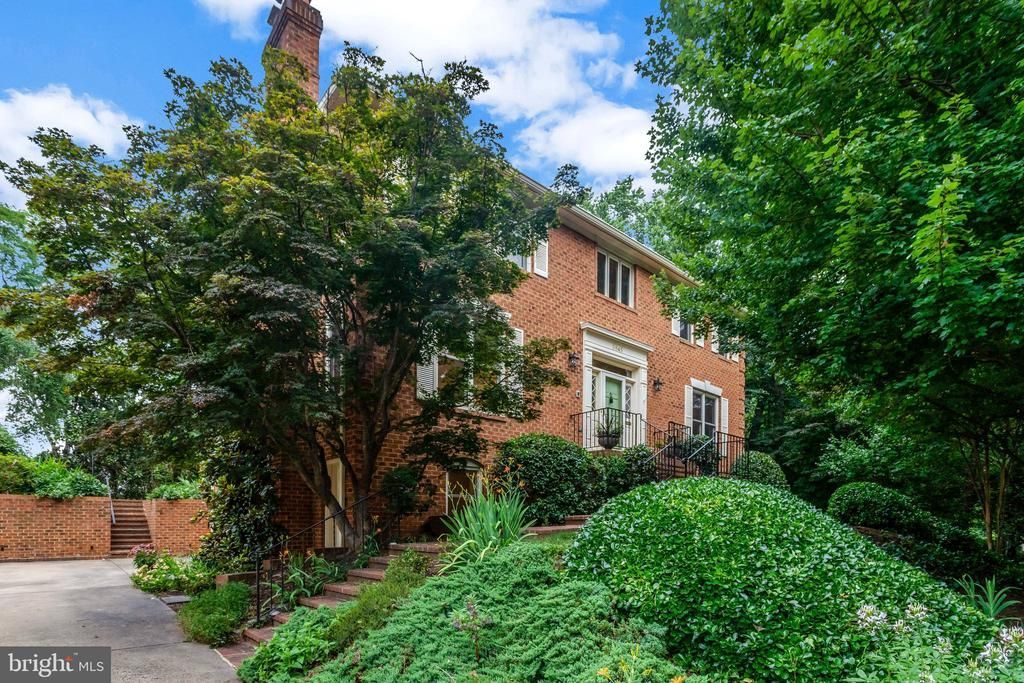
One of just 17 homes on this tucked awat cul-de-sac,3845 North Tazewell St is ready for new owners! Just minutes from Chain Bridge/Washington DC, this traditional all-brick Colonial offers exceptional space and an outstanding oportunity to make it your own.<bk><bk> MAIN LEVEL: A gracious foyer welcomes you into a timeless floor plan with generously sized rooms well-suited to both everyday living and entertaining. The formal living room features a masonry fireplane, while the formal dining room is ideal for hosting speical occasions. The eat-in kitchen offers ample space and awaits your personalized touch to cresate the kitchen of your choice. Adjacent to the kitchen, the inviting family room is anchored by a wood-burning fireplace and opens directly to a private deck overlooking the level rear yard perfect for outdoor dining, play or relaxing in a peaceful setting. The mian level is further enhanced by a separate home office and powder room<bk><bk> BEDROOM LEVEL: A well-proportioned loft area above the foyer is filled with natural light, adding volume and architectural interest while providing flexible living space. The generously sized primary suite offers a rare combination of space and comfort , complete with a firelace, walk-in closet, dressing room, and a spacious bath with a jetted tub and
Property Features
Property Type: Residential - Single Family
Basement: Daylight, Full, Fully Finished, Garage Access, Heated, Improved, Interior Access, Outside Entrance
Basement: Yes
Cooling: Central A/C
Fireplaces: 4
Fuel Type: Natural Gas, Electric
Garage: 2
Heating: Forced Air
Home Style: Colonial
Lot Size: 0.23 Acres
Roof Type: Architectural Shingle
Stories: 3.0
Taxes: $15,517
Year Built: 1981
Feature Descriptions
Additional Structures: Above Grade, Below Grade
Appliances: Cooktop, Dishwasher, Disposal, Dryer, Icemaker, Microwave, Oven - Wall, Surface Unit, Washer
Days on Site: 10
Exterior: Brick
Fireplace: Mantel(s), Wood
Flooring: Carpet, Solid Hardwood
Interior: Attic, Bathroom - Soaking Tub, Bathroom - Stall Shower, Bathroom - Tub Shower, Breakfast Area, Carpet, Central Vacuum, Entry Level Bedroom, Family Room Off Kitchen, Floor Plan - Traditional, Formal/Separate Dining Room, Kitchen - Eat-In, Kitchen - Table Space, Primary Bath(s), Recessed Lighting, Skylight(s), Wet/Dry Bar, Walk-in Closet(s), Solar Tube(s), Wood Floors
Lot: Backs to Trees, No Thru Street
Lot Dimensions: 0.23 Acre(S)
Parking Notes: 6 Total Parking Spaces
Rooms: Living Room, Dining Room, Primary Bedroom, Bedroom 2,Bedroom 3,Bedroom 4,Bedroom 5,Kitchen, Family Room, Office, Recreation Room, Utility Room, Bathroom 2,Bathroom 3,Primary Bathroom
Sewer: Public Sewer
SQFT Above Finished: 3321
SQFT Below Finished: 1000
SQFT Total Finished: 4321
Structure Type: Detached
Total Garage/Parking Spaces: 6
Water: Public
Windows: Double Pane, Double Hung, Insulated, Screens, Vinyl Clad
Local Schools
High School: YORKTOWN
Middle School: WILLIAMSBURG
Elementary School: JAMESTOWN
School District: ARLINGTON COUNTY PUBLIC SCHOOLS
Listed By / Shown By
Listed By
Agency Name: Century 21 Redwood Realty
Shown By
Agent Name: Gary Mitchell
Agent Phone: (540) 578-0178
Agency Title: Massanutten Realty

Estimate Your Payment
Estimated Payment
$ 10,446.52 per month $8,628.73 Principal & Interest $1,293.08 Property Tax $524.71 Homeowner's InsuranceChange Payment Information

Gary Mitchell
Office: (540) 578-0178
Cell: (540) 578-0178
Fax: (540) 301-0118
Toll Free: (800) 931-0400
Email Me

Privacy Policy / DMCA Notice / ADA Accessibility


This site is hosted, designed and copyright
© 1994 - 2026 by
Delta Media Group, Inc. -- Patent Pending --
Agency License Information: Massanutten Realty, LLC licensed in the Commonwealth of Virginia since 1986
3845 N Tazewell Street | MLS# VAAR2078208
This single family home located at 3845 N Tazewell Street, Arlington, VA 22207 is currently listed for sale with an asking price of $1,799,000. This property was built in 1981 and has 5 bedrooms and 3 full and 1 partial baths with 4321 sq. ft. N Tazewell Street is located in the GOLF CLUB MANOR subdivision within the ARLINGTON COUNTY PUBLIC SCHOOLS school district. Search GOLF CLUB MANOR real estate on www.garywmitchell.com today.