

BEDS5
BATHS4 full 1 partial
SQUARE FEET6,537
MLS#VALO2133330
STATUSACTIVE
PROPERTY TYPEResidential - Single Family
SCHOOLLOUDOUN COUNTY PUBLIC SCHOOLS
Property Description
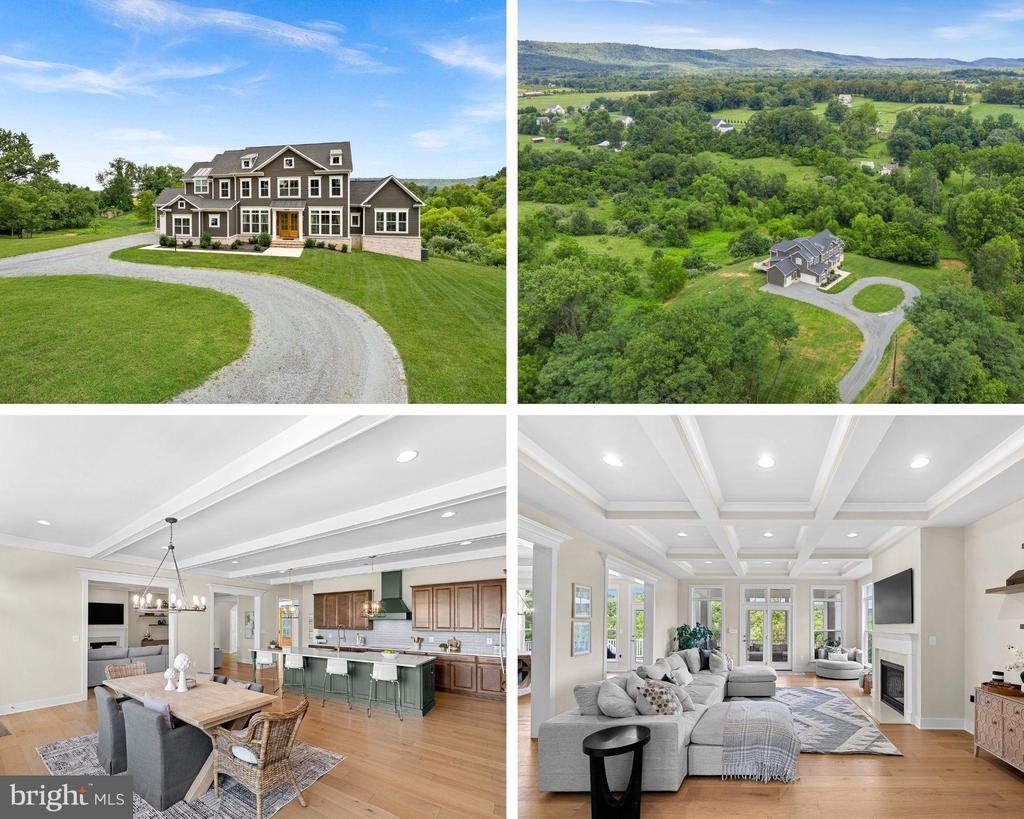
Tucked at the end of Lost Lane in Western Loudoun, you'll find a private estate that feels like it belongs to another era — one where 17+ acres of protected conservancy land wrap around you, rolling pastoral farmland stretches to the horizon, and the only sound is the wind moving through the trees. The long driveway winds past open fields before the home comes into view, and that arrival — the slow reveal of the property after a quarter mile of privacy — is something photos can only hint at. Built in 2023 by Carrington Homes, this semi-custom estate offers over 7,400 square feet of finished living space, with 5 bedrooms and 5 designer bathrooms laid out for both grand entertaining and quiet everyday living. Step through the front door and wide-plank upgraded hardwoods lead you past a formal office — ideal for the buyer who works from home but wants a real room to do it in — and a formal dining room made for holidays and long dinners with people who matter. The living room, anchored by a coffered ceiling, opens directly onto a screened-in porch, where you'll find yourself most mornings with coffee, watching the fields wake up. From the living room, the home flows into a huge extended farmhouse-style kitchen — the true center of the house, built for a crowd, not just a family of four. And at the far end of the main level, a large club room offers a separate space entirely for entertaining, made for the nights when the party doesn't want to end. Downstairs, a fully finished walkout basement adds another full level of living space, ready to become whatever the next owners need — Multiple guest rooms, full bathroom, a home gym, a media room, a recreation room for weekends when family comes to stay & play. And then there's the land. Beyond the manicured lawn, the acreage opens into wooded and pastoral ground with real potential: room for a pool, a barn, sport courts, a few beehives, or horses and other animals — this is a property built to be lived on, not just looked at. High-speed Verizon FIOS keeps you fully connected, even out here, where the quiet feels like it should mean disconnecting. All of this sits just minutes from the historic villages of Purcellville and Loudoun's award-winning wineries, with an easy run to major commuter corridors — proof that you don't have to choose between seclusion and convenience. New professional photography, drone aerials, and full floorplans are now available to showcase this stunning estate. And for qualified buyers, there's one more thing that makes this estate rare: an assumable VA ( Veteran's only) loan at 5.1%, with a $1.8M balance through Movement Mortgage — a rate that simply isn't available to new buyers in today's market. This isn't just a house at the end of a lane. It's a legacy estate, waiting for the next family to write its next chapter.
Property Features
Property Type: Residential - Single Family
Basement: Daylight, Full, Fully Finished, Walkout Level
Basement: Yes
Cooling: Ceiling Fan(s), Central A/C
Fireplaces: 1
Fuel Type: Propane - Owned
Garage: 3
Heating: Heat Pump(s), Other
Home Style: Craftsman
Lot Size: 17.07 Acres
Roof Type: Architectural Shingle
Stories: 3.0
Taxes: $2,626
Year Built: 2023
Feature Descriptions
Additional Structures: Above Grade, Below Grade
Appliances: Built-In Microwave, Cooktop, Dishwasher, Disposal, Dryer, Icemaker, Oven - Wall, Refrigerator, Washer
Days on Site: 21
Exterior: Cement Siding
Fireplace: Mantel(s)
Flooring: Luxury Vinyl Plank
Lot: Adjoins - Open Space, Backs to Trees, Open, Private, Rear Yard, Rural, Stream/Creek, Trees/Wooded
Lot Dimensions: 17.07 Acre(S)
Parking Notes: 3 Total Parking Spaces
Rooms: Living Room, Dining Room, Primary Bedroom, Bedroom 2,Bedroom 3,Bedroom 4,Bedroom 5,Kitchen, Family Room, Laundry, Mud Room, Other, Office, Recreation Room, Storage Room, Bathroom 2,Conservatory Room, Primary Bathroom, Full Bath, Screened Porch
Sewer: Septic Exists
Special View Info: Creek/Stream, Mountain, Pasture, Scenic Vista, Trees/W
SQFT Above Finished: 4693
SQFT Below Finished: 1844
SQFT Total Finished: 6537
Structure Type: Detached
Total Garage/Parking Spaces: 3
Water: Private, Well
Wooded: Yes
Local Schools
High School: WOODGROVE
Middle School: HARMONY
Elementary School: KENNETH W. CULBERT
School District: LOUDOUN COUNTY PUBLIC SCHOOLS
Listed By / Shown By
Listed By
Agency Name: Pearson Smith Realty, LLC
Shown By
Agent Name: Gary Mitchell
Agent Phone: (540) 578-0178
Agency Title: Massanutten Realty

Estimate Your Payment
Estimated Payment
$ 10,903.78 per month $10,072.45 Principal & Interest $218.83 Property Tax $612.50 Homeowner's InsuranceChange Payment Information

Gary Mitchell
Office: (540) 578-0178
Cell: (540) 578-0178
Fax: (540) 301-0118
Toll Free: (800) 931-0400
Email Me

Privacy Policy / DMCA Notice / ADA Accessibility


This site is hosted, designed and copyright
© 1994 - 2026 by
Delta Media Group, Inc. -- Patent Pending --
Agency License Information: Massanutten Realty, LLC licensed in the Commonwealth of Virginia since 1986
38149 John Wolford Road | MLS# VALO2133330
This single family home located at 38149 John Wolford Road, Hillsboro, VA 20132 is currently listed for sale with an asking price of $2,100,000. This property was built in 2023 and has 5 bedrooms and 4 full and 1 partial baths with 6537 sq. ft. John Wolford Road is located within the LOUDOUN COUNTY PUBLIC SCHOOLS school district. Search Hillsboro real estate on www.garywmitchell.com today.