

BEDS2
BATHS2 full 1 partial
SQUARE FEET1,088
MLS#VAAR2079822
STATUSACTIVE
PROPERTY TYPEResidential - Townhouse
SUBDIVISIONDUNDREE KNOLL
SCHOOLARLINGTON COUNTY PUBLIC SCHOOLS
Property Description
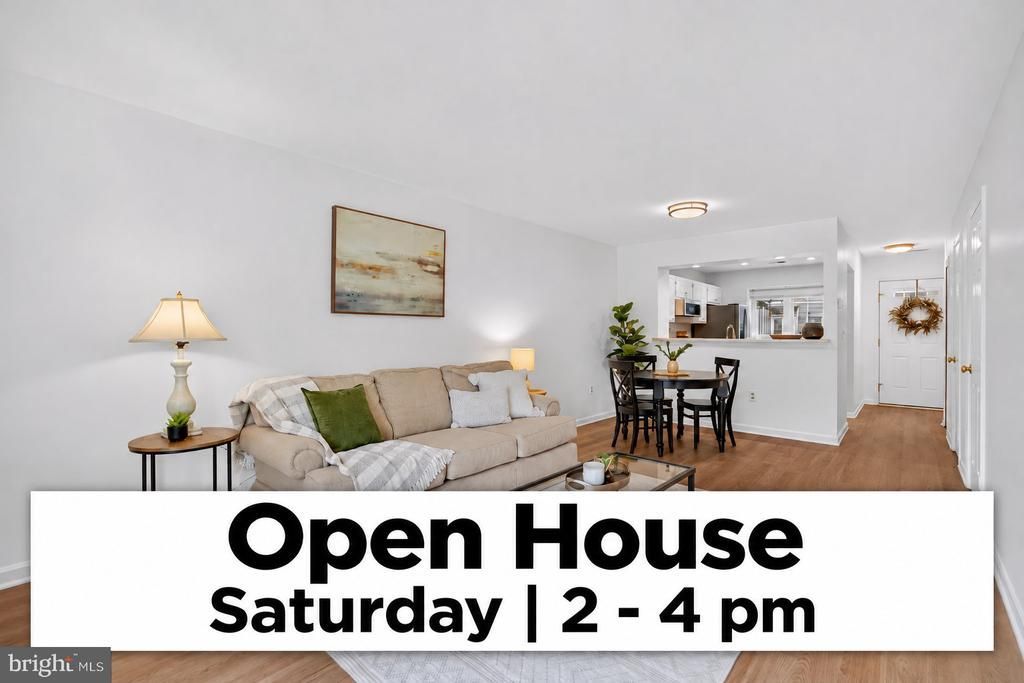
Condo convenience, townhouse living, and room to spread out! Welcome to Dundree Knolls, where this beautifully refreshed, two-level home offers something you don't often find in condo living: space, privacy, and a layout that truly feels like a townhouse. Step inside to find a bright, open living and dining area with brand-new luxury vinyl plank flooring, fresh paint, and updated lighting throughout. The remodeled kitchen features crisp white cabinetry and stainless steel appliances, while a convenient main-level powder room makes entertaining easy. Just off the living area, your private balcony offers the perfect spot for morning coffee, a little fresh air, or winding down after a busy day. Upstairs, you'll find two generously sized bedrooms, each with its own updated full bathroom. Whether you need space for guests, a roommate, or a home office, this flexible layout gives you options, with new carpeting adding a fresh, comfortable feel. And the practical perks? You've got those, too! Approximately 1,088 square feet across two levels, an in-unit washer and dryer, and an assigned parking space right outside your front door. Location is another big win. Tucked into Dundree Knoll just off Columbia Pike, you're close to neighborhood restaurants, coffee shops, parks, shopping, and transit, with easy access to Pentagon City, the Pentagon, Old Town Alexandria, and Washington, DC. Fresh updates including brand new HVAC system (2026), hot water heater (2020), private outdoor space, two full bathrooms, and a townhouse-style layout, all in a convenient Arlington location. This is condo living with a little something extra.
Property Features
Property Type: Residential - Townhouse
Cooling: Heat Pump(s), Central A/C
Fuel Type: Electric, Central
Heating: Heat Pump(s), Central
Home Style: Colonial
Stories: 2.0
Taxes: $5,134
Year Built: 1987
Feature Descriptions
Additional Structures: Above Grade
Appliances: Built-In Microwave, Dishwasher, Disposal, Refrigerator, Stove, Washer/Dryer Stacked
Condo/Coop Fee: $347.00/Monthly
Exterior: Vinyl Siding
Flooring: Ceramic Tile, Luxury Vinyl Plank, Carpet
Interior: Bathroom - Soaking Tub, Bathroom - Walk-In Shower, Combination Dining/Living, Floor Plan - Open, Kitchen - Gourmet, Primary Bath(s)
Parking Features: Assigned
Parking Notes: 1 Total Parking Spaces
Pet Restrictions: No Pet Restrictions
Sewer: Public Sewer
SQFT Above Finished: 1088
SQFT Total Finished: 1088
Structure Type: Interior Row/Townhouse
Total Garage/Parking Spaces: 1
Water: Public
Local Schools
High School: WAKEFIELD
Middle School: JEFFERSON
Elementary School: BARCROFT
School District: ARLINGTON COUNTY PUBLIC SCHOOLS
Listed By / Shown By
Listed By
Agency Name: Compass
Shown By
Agent Name: Gary Mitchell
Agent Phone: (540) 578-0178
Agency Title: Massanutten Realty

Estimate Your Payment
Estimated Payment
$ 3,032.93 per month $2,455.76 Principal & Interest $427.83 Property Tax $149.33 Homeowner's InsuranceChange Payment Information

Gary Mitchell
Office: (540) 578-0178
Cell: (540) 578-0178
Fax: (540) 301-0118
Toll Free: (800) 931-0400
Email Me

Privacy Policy / DMCA Notice / ADA Accessibility


This site is hosted, designed and copyright
© 1994 - 2026 by
Delta Media Group, Inc. -- Patent Pending --
Agency License Information: Massanutten Realty, LLC licensed in the Commonwealth of Virginia since 1986
3812 9th Rd S, Unit 3812 | MLS# VAAR2079822
This townhouse located at 3812 9th Rd S, Unit 3812, Arlington, VA 22204 is currently listed for sale with an asking price of $512,000. This property was built in 1987 and has 2 bedrooms and 2 full and 1 partial baths with 1088 sq. ft. 9th Rd S, Unit 3812 is located in the DUNDREE KNOLL subdivision within the ARLINGTON COUNTY PUBLIC SCHOOLS school district. Search DUNDREE KNOLL real estate on www.garywmitchell.com today.