

BEDS3
BATHS3 full 1 partial
SQUARE FEET2,080
MLS#VAAX2062800
STATUSACTIVE
PROPERTY TYPERental - Townhouse
SUBDIVISIONSUNNYSIDE
SCHOOLALEXANDRIA CITY PUBLIC SCHOOLS
Property Description
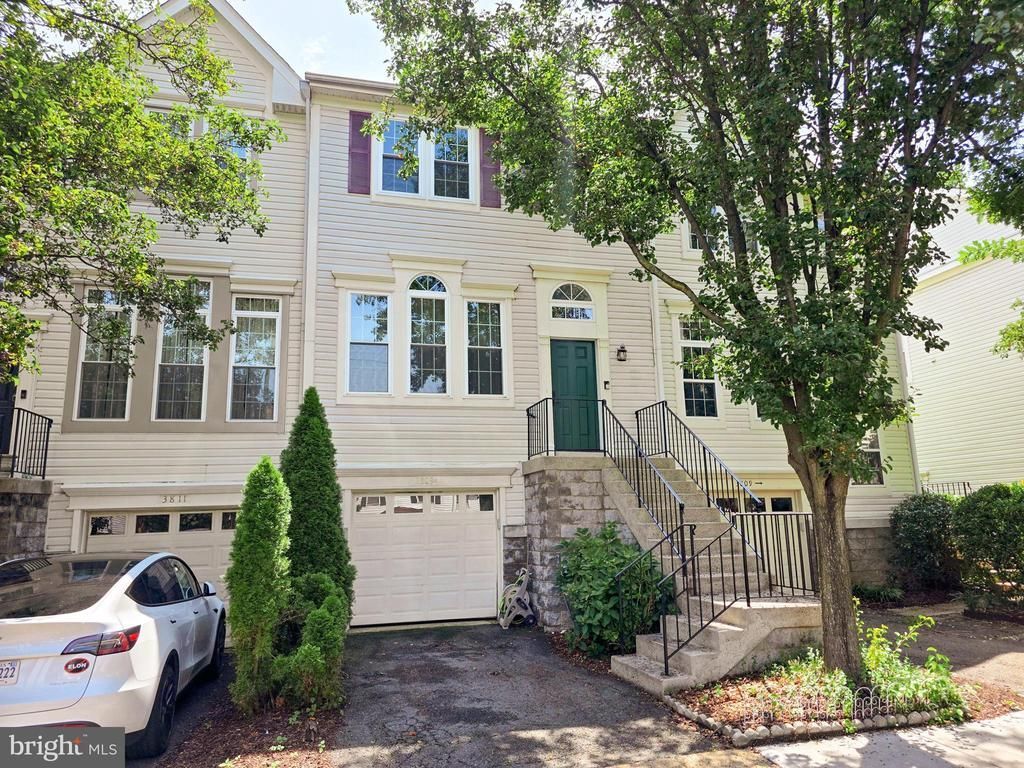
This beautifully updated three-bedroom, three-and-a-half-bath home pairs elegant interior finishes with exceptional outdoor living spaces. The property features a thoughtful layout enhanced by hardwood floors, abundant natural light, and tasteful modern upgrades across all three levels. The main level is designed for effortless daily living, featuring an open-concept living and dining area with seamless hardwood flooring throughout. The space is brightly lit by three large windows and a striking Palladian window, with a living room fireplace serving as a natural focal point. The modern kitchen is a standout, equipped with sleek stainless-steel countertops, matching stainless-steel appliances, and a commercial-grade exhaust hood. A convenient half bath with wood floors completes the main level. Upstairs, the spacious primary suite offers a private retreat complete with vaulted ceilings, hardwood floors, plantation shutters, and a generous walk-in closet. The en-suite master bathroom features a dual vanity, a soaking tub, and a separate shower. Two additional upper-level bedrooms feature fresh paint and updated luxury vinyl plank (LVP) flooring, and they share a well-appointed full hall bath with a bathtub. The lower level expands the living space with a versatile finished basement area featuring easy-care tile flooring and a gas-log fireplace. A fully renovated basement full bathroom showcases a frameless glass shower door, classic subway tiles, and stylish hexagonal floor tiles. This level also includes a dedicated laundry area with a standard washer and dryer, extensive storage options including space under the stairs and a large separate storage room, and direct access to an insulated garage with an automatic door opener. Essential utilities, including a gas furnace and gas water heater, are neatly housed in the utility room. Step outside from the main-level composite deck and take the stairs down to discover an impressive, nearly zero-maintenance fenced backyard with a secure gate. A large stone paver patio and a landscaped garden with a stone path create an inviting, private outdoor setting ideal for relaxation or entertaining. Combining quality renovations, thoughtful storage solutions, and premium outdoor spaces, this home presents an outstanding opportunity for comfortable and stylish living. Pet Policy: Up to two dogs under 50 lbs allowed (breed restrictions apply).
Property Features
Property Type: Rental - Townhouse
Cooling: Central A/C
Fireplaces: 1
Fuel Type: Natural Gas
Garage: 1 car attached
Heating: Forced Air
Home Style: Traditional
Lot Size: 0.05 Acres
Stories: 3.0
Year Built: 1991
Feature Descriptions
Additional Structures: Above Grade, Below Grade
Appliances: Stove, Refrigerator, Dishwasher, Disposal, Washer, Dryer
Days on Site: 13
Exterior: Aluminum Siding
HOA Fee: $0.00/Unknown
Interior: Window Treatments
Lot Dimensions: 0.05 Acre(S)
Pet Restrictions: Breed Restrictions, Dogs OK, Number Limit, Pet Addendum/Deposit, Size/Weight Restriction
Sewer: Public Sewer
SQFT Above Finished: 2080
SQFT Total Finished: 2080
Structure Type: Interior Row/Townhouse
Total Garage/Parking Spaces: 2
Water: Public
Local Schools
High School: ALEXANDRIA CITY
Middle School: GEORGE WASHINGTON
Elementary School: MOUNT VERNON
School District: ALEXANDRIA CITY PUBLIC SCHOOLS
Listed By / Shown By
Listed By
Agency Name: Samson Properties
Shown By
Agent Name: Gary Mitchell
Agent Phone: (540) 578-0178
Agency Title: Massanutten Realty


Gary Mitchell
Office: (540) 578-0178
Cell: (540) 578-0178
Fax: (540) 301-0118
Toll Free: (800) 931-0400
Email Me

Privacy Policy / DMCA Notice / ADA Accessibility


This site is hosted, designed and copyright
© 1994 - 2026 by
Delta Media Group, Inc. -- Patent Pending --
Agency License Information: Massanutten Realty, LLC licensed in the Commonwealth of Virginia since 1986
3809 Elbert Avenue, Unit A | MLS# VAAX2062800
This property located at 3809 Elbert Avenue, Unit A, Alexandria, VA 22305 is currently listed for rent with an asking price of $3,750 / Monthly. Elbert Avenue, Unit A is located within the ALEXANDRIA CITY PUBLIC SCHOOLS school district. Search Alexandria real estate on www.garywmitchell.com today.